Skip main navigation
Off market
  • $938,400

    1601 Fairidge Pl, Kingsport, TN 37664

    5beds
    7,189sqft
    SingleFamily
    Built in 1962
    1.5 Acres Lot
    $938,400 Zestimate®
    $131/sqft
    $3,898 Estimated rent

    Home value

    $938,400

    $741,000 - $1.16M

    $3,898/mo

    Zestimate® history
    Loading
    Loading...

    Owner options

    List your home for rent

    $3,898/mo

    Rent Zestimate®

    Find your next renter with Zillow Rental Manager. Plus, with online applications, you can quickly screen prospective tenants – for free.

    Learn more

    $3,898/mo

    Rent Zestimate®

    Refinance and save

    $5,409/mo

    Est. payment

    Refinancing to a lower rate could help reduce your monthly payments and save thousands over the life of the loan.

    See today's rates

    $5,409/mo

    Est. payment

    Explore your selling options

    Work with a Zillow partner agent

    Leverage their expertise and Zillow's premium Showcase listings to get your home seen by more buyers.

    Get started

    List with your own agent

    Get your home in front of millions of buyers by listing it on Zillow.

    Learn how to do it

    Sell it yourself

    Take full control of how buyers see your home on Zillow by listing For Sale by Owner (FSBO).

    List your home

    What's special

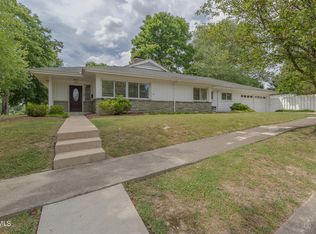
    "If walls could talk"... 1601 Fairidge Pl. was custom built by and for our TN Congressman. Just knowing the phone calls and decisions that have been made in the house is quite fascinating and memorable. As you walk through the inviting leaded glass doors into the massive open floor plan, you realize how advanced this treasure of a house really is, Located on a 1.5 acre level lot in distinguished Fairacres. Quality radiates from the 5 BR suites, to the exquisite formal LR and DR and through to the innovative chef's dream kitchen into the butler's pantry with wine storage and fridge. The captivating, yet comfortable great room has spectacular views of serene and inviting back yard. You may enjoy relaxing in the sun-bathed pool or sitting by the fascinating fire pit or just enjoy some peaceful, tranquil time on the covered slate patio.. while the children enjoy the custom playground. All the re-model work has been done! This acclaimed house has an aristocratic flair, or make it your classic, traditional, slice of contentment... Either way make it your address!

    This property is off market, which means it's not currently listed for sale or rent on Zillow. This may be different from what's available on other websites or public sources.

    Facts & features

    Interior

    Bedrooms & bathrooms
    • Bedrooms: 5
    • Bathrooms: 7
    • Full bathrooms: 5
    • 1/2 bathrooms: 2
    Heating
    • Other
    Features
    • Counters-Granite, Smoke Detector(s), Walk In Closet(s), Eat In Kitchen, Foyer, Master BR on Main, Remodeled, Window Treatment-All, Cable Ready, Garage Door Opener(s), Washer/Dryer Connection, Security System, Hot Tub, Central Vacuum, Storm Door(s), Other See Remarks, Intercom, Built In Safe, Generator
    • Flooring: Carpet, Hardwood
    • Basement: Unfinished
    • Attic: Pull Down Stairs, Crawl Opening
    • Has fireplace: Yes
    Interior area
    • Total interior livable area: 7,189 sqft

    Property

    Parking
    • Parking features: Garage - Attached
    Features
    • Exterior features: Brick
    Lot
    • Size: 1.50 Acres
    Details
    • Parcel number: 046MC01000000

    Construction

    Type & style
    • Home type: SingleFamily
    Materials
    • Foundation: Footing
    • Roof: Tile
    Condition
    • Year built: 1962

    Community & neighborhood

    Location
    • Region: Kingsport

    Other

    Other facts
    • Appliances: Built In Microwave, Dishwasher, Refrigerator, Wall Oven, Dryer, Washer, Range-Gas, Disposal, Double Oven, Wine Storage
    • Ac: Heat Pump
    • ExteriorFeatures: Landscaped, Window-Insulated, Fence-Full, Hot Tub, Pool-In Ground, Outdoor Fireplace, Driveway-Circular
    • Fireplace: Great Room, Living Room, Den/Study, Rec Room
    • Flooring: Ceramic, Hardwood, Marble
    • Heating: Heat Pump
    • InteriorFeatures: Counters-Granite, Smoke Detector(s), Walk In Closet(s), Eat In Kitchen, Foyer, Master BR on Main, Remodeled, Window Treatment-All, Cable Ready, Garage Door Opener(s), Washer/Dryer Connection, Security System, Hot Tub, Central Vacuum, Storm Door(s), Other See Remarks, Intercom, Built In Safe, Generator
    • OtherRooms: Laundry Room, Sunroom-Heated, Library/Study, Media
    • PorchAndPatioAndDeck: Covered, Patio, Breezeway, Other See Remarks
    • Style: Traditional, 1 Story
    • TopoAndLotDescription: Level
    • Walls: Drywall, Wood
    • WaterAndSewer: Water-Public, Sewer-Public
    • ExteriorFinish: Brick
    • Bedroom 2 Level: 1
    • Bedroom 3 Level: 1
    • Kitchen Level: 1
    • Living Room Level: 1
    • Master Bedroom Level: 1
    • BasementAndFoundation: Block Wall, Entrance-Outside, Concrete Floor, Partial Finished
    • Dining Room Level: 1
    • Den Level: B
    • Bedroom 4 Level: 1
    • Great Room Level: 1
    • Attic: Pull Down Stairs, Crawl Opening
    • Sunroom Level: 1
    • Roof: Other See Remarks
    • Bedroom 5 Level: B
    • Construction: Site Built
    • Tax ID: 046M C 010.00

    Price history

    DateEventPrice
    7/27/2021Sold$650,000-18.6%$90/sqft
    Source: Public Record Report a problem
    12/5/2018Listing removed$799,000$111/sqft
    Source: BLUE RIDGE PROPERTIES #410807 Report a problem
    10/9/2018Price change$799,000-11.2%$111/sqft
    Source: BLUE RIDGE PROPERTIES #410807 Report a problem
    8/6/2018Listed for sale$899,900+37.9%$125/sqft
    Source: BLUE RIDGE PROPERTIES #410807 Report a problem
    7/25/2011Sold$652,500+30.5%$91/sqft
    Source: Public Record Report a problem
    4/7/2006Sold$500,000+4661.9%$70/sqft
    Source: Public Record Report a problem
    4/3/1996Sold$10,500$1/sqft
    Source: Public Record Report a problem

    Public tax history

    YearProperty taxesTax assessment
    2025$7,031 -2.3%$213,700 +33.5%
    2024$7,195 +2%$160,075
    2023$7,051 $160,075
    2022$7,051 $160,075
    2021-- $160,075 +4.4%
    2020$7,108 +80.3%$153,375
    2019$3,942 -43.2%$153,375
    2018$6,940 +77.5%$153,375
    2017$3,911 $153,375 -7.2%
    2016$3,911 -45.9%$165,225 0%
    2014$7,229 +3.1%$165,228
    2013$7,015 -1.3%$165,228
    2012$7,105 +2.6%$165,228 -2.2%
    2011$6,926 +0.7%$168,903
    2010$6,876 $168,903
    2009$6,876 $168,903
    2008-- $168,903 +20.6%
    2007$6,766 +0.8%$140,081
    2006$6,710 $140,081
    2005$6,710 -3.4%$140,081
    2004$6,948 +58.7%$140,081 +48.4%
    2002$4,379 $94,382
    2001-- $94,382 -78%
    2000-- $428,287

    Find assessor info on the county website

    Neighborhood: 37664

    Nearby schools

    GreatSchools rating
    Schools provided by the listing agent
    • Elementary: LINCOLN
    • Middle: SEVIER
    • High: DOBYNS BENNETT

    Source: The MLS. This data may not be complete. We recommend contacting the local school district to confirm school assignments for this home.

    Get pre-qualified for a loan
    At Zillow Home Loans, we can pre-qualify you in as little as 5 minutes with no impact to your credit score.

    An equal housing lender. NMLS #10287.