Located in the desirable Daily Addition of Bethany, Missouri, this well-kept home offers a comfortable layout, a spacious backyard, and plenty of room to grow. With 1,232 square feet of living space on the main level, this home features three bedrooms, two full bathrooms, an attached two-car garage, and a full unfinished walkout basement. The main level includes a spacious 21x13 living room and a 22x13 combination kitchen and dining area, providing plenty of room for everyday living and entertaining. The three bedrooms measure 10x10, 11x10, and 13x11. The owner's suite includes its own 8x6 private full bathroom, while an additional 8x6 full bathroom serves the rest of the home. One of the biggest opportunities this property offers is the full unfinished walkout basement. With plenty of space to work with, a future owner could potentially add significant additional living space, whether that means a family room, additional bedrooms, home office, game room, or storage. Outside, you'll find an attached two-car garage, concrete driveway, and a 12x15 back deck overlooking the large backyard-a great spot for relaxing, grilling, or enjoying the outdoors. Located in an established Bethany neighborhood and priced competitively with recent sales in the Daily Addition, this home offers a great combination of location, space, and future potential. Come take a look and see everything this property has to offer!
Sold
Price Unknown
1601 Findley Rd, Bethany, MO 64424
3beds
1,232sqft
Single Family Residence
Built in 1995
0.39 Acres Lot
$193,900 Zestimate®
$--/sqft
$1,465 Estimated rent
Home value
$193,900
$171,000 - $217,000
$1,465/mo
Zestimate® history
Owner options
List your home for rent
$1,465/mo
Rent Zestimate®
Find your next renter with Zillow Rental Manager. Plus, with online applications, you can quickly screen prospective tenants – for free.
$1,465/mo
Rent Zestimate®
Refinance and save
Refinancing to a lower rate could help reduce your monthly payments and save thousands over the life of the loan.
Explore your selling options
Work with a Zillow partner agent
Leverage their expertise and Zillow's premium Showcase listings to get your home seen by more buyers.
Get startedList with your own agent
Get your home in front of millions of buyers by listing it on Zillow.
Learn how to do itSell it yourself
Take full control of how buyers see your home on Zillow by listing For Sale by Owner (FSBO).
List your homeWhat's special
Zillow last checked:
Listing updated:
Listed by:
Tony Nelson 660-373-1233,
United Country Nelson Real Estate
Bought with:
Tony Nelson
United Country Nelson Real Estate
Source: My State MLS,MLS#: 11970062
Facts & features
Interior
Bedrooms & bathrooms
- Bedrooms: 3
- Bathrooms: 2
- Full bathrooms: 2
Basement
- Area: 0
Heating
- Has Heating (Unspecified Type)
Features
- Has basement: No
- Has fireplace: No
Interior area
- Total structure area: 1,232
- Total interior livable area: 1,232 sqft
- Finished area above ground: 1,232
Property
Parking
- Total spaces: 2
- Parking features: Attached
- Garage spaces: 2
Lot
- Size: 0.39 Acres
Details
- Parcel number: 19100265
- Lease amount: $0
Construction
Type & style
- Home type: SingleFamily
- Architectural style: Ranch
- Property subtype: Single Family Residence
Materials
- Frame, Vinyl Siding
- Roof: Asphalt
Condition
- New construction: No
- Year built: 1995
Utilities & green energy
- Electric: Amps(0)
Community & HOA
HOA
- Has HOA: No
Location
- Region: Bethany
Financial & listing details
- Tax assessed value: $101,690
- Annual tax amount: $1,340
- Date on market: 9/8/2026
- Date available: 08/19/2026
- Listing agreement: Exclusive
Price history
| Date | Event | Price |
|---|---|---|
| 9/17/2026 | Sold | -- |
Source: My State MLS #11970062 Report a problem | ||
| 9/8/2026 | Contingent | $298,000$242/sqft |
Source: My State MLS #11970062 Report a problem | ||
| 9/5/2026 | Pending sale | $298,000$242/sqft |
Source: United Country #24100-803900 Report a problem | ||
Public tax history
| Year | Property taxes | Tax assessment |
|---|---|---|
| 2025 | $1,338 +9.8% | $19,320 +10% |
| 2024 | $1,219 +0.1% | $17,570 |
| 2023 | $1,217 +0.8% | $17,570 |
| 2022 | $1,208 +2.1% | $17,570 |
| 2021 | $1,183 +0.2% | $17,570 |
| 2020 | $1,180 +3.1% | $17,570 |
| 2019 | $1,145 | $17,570 +1.4% |
| 2018 | -- | $17,330 |
| 2017 | -- | $17,330 |
| 2016 | -- | $17,330 |
| 2015 | -- | $17,330 +1.2% |
| 2013 | -- | $17,130 |
| 2011 | -- | $17,130 |
Find assessor info on the county website
Neighborhood: 64424
Nearby homes
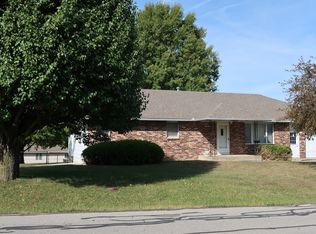
- $167,9003 bd2 ba1.3k sqft1603 Findley Rd, Bethany, MO 64424Off Market
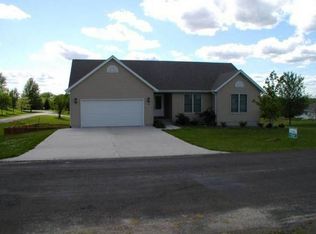
- $267,800-- bd1 ba1.4k sqft1599 Findley Rd, Bethany, MO 64424Off Market
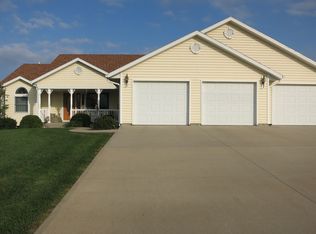
- $286,800-- bd1 ba2k sqft1604 Findley Rd, Bethany, MO 64424Off Market
- $1,940-- bd-- ba-- sqft1606 Wilda Rd, Bethany, MO 64424Off Market
- $280,600-- bd1 ba1.8k sqft1606 Wilda Rd, Bethany, MO 64424Off Market
- $226,1003 bd1 ba1.5k sqft1606 Findley Rd, Bethany, MO 64424Off Market
- $205,600-- bd1 ba1.6k sqft1605 Findley Rd, Bethany, MO 64424Off Market
- $268,4004 bd3 ba2.8k sqft1530 Coleman Rd, Bethany, MO 64424Off Market
Nearby schools
GreatSchools rating
- 6/10South Harrison MiddleGrades: 5-8Distance: 0.2 mi
- 4/10South Harrison High SchoolGrades: 9-12Distance: 0.2 mi
- 4/10South Harrison Elementary SchoolGrades: K-4Distance: 1.7 mi
Schools provided by the listing agent
- District: South Harrison Co. R-ii
Source: My State MLS. This data may not be complete. We recommend contacting the local school district to confirm school assignments for this home.
- Missouri
- Harrison County
- Bethany
- 64424
- 1601 Findley Rd
