Welcome to 1601 Flomich St, a charming 3-bedroom, 1.5-bathroom home nestled in the heart of Daytona Beach, FL. This property offers a perfect blend of comfort, convenience, and style, making it an ideal place to call home. As you approach the residence, you are greeted by a well-maintained exterior with lush landscaping and a welcoming front porch. Step inside to discover a spacious and inviting living area that features plenty of natural light, neutral tones, and easy-to-maintain tile and LVP flooring throughout. The open floor plan seamlessly connects the living room to the dining area and kitchen, creating an ideal space for entertaining guests or enjoying quality time with family. The kitchen is equipped with modern appliances, a stainless steel sink, and endless cabinet storage, The primary bedroom is a peaceful retreat with a generous layout, a walk-in closet, and tons of natural light, with an en-suite bathroom for added privacy. The two additional bedrooms are equally spacious and offer flexibility for a home office, guest room, or children's quarters. Both bathrooms are well-appointed with updated fixtures and finishes. Step outside to the backyard oasis, where you will find a luscious grass area and direct access to a quiet walking trail around a pond.
Sold for $200,000
$200,000
1601 Flomich St, Daytona Beach, FL 32117
3beds
1,175sqft
Single Family Residence
Built in 1996
5,000 Square Feet Lot
$199,400 Zestimate®
$170/sqft
$1,976 Estimated rent
Home value
$199,400
$179,000 - $221,000
$1,976/mo
Zestimate® history
Owner options
List your home for rent
$1,976/mo
Rent Zestimate®
Find your next renter with Zillow Rental Manager. Plus, with online applications, you can quickly screen prospective tenants – for free.
$1,976/mo
Rent Zestimate®
Refinance and save
$1,464/mo
Est. payment
Refinancing to a lower rate could help reduce your monthly payments and save thousands over the life of the loan.
$1,464/mo
Est. payment
Explore your selling options
Work with a Zillow partner agent
Leverage their expertise and Zillow's premium Showcase listings to get your home seen by more buyers.
Get startedList with your own agent
Get your home in front of millions of buyers by listing it on Zillow.
Learn how to do itSell it yourself
Take full control of how buyers see your home on Zillow by listing For Sale by Owner (FSBO).
List your homeWhat's special
En-suite bathroomBackyard oasisOpen floor planStainless steel sinkWelcoming front porchTons of natural lightPlenty of natural light
Zillow last checked:
Listing updated:
Listed by:
Alin Zdroba 888-817-3383,
PROPERTIO 888-817-3383
Bought with:
Janet Fuller, 3040233
RE/MAX SIGNATURE
Source: Stellar MLS,MLS#: O6285747 Originating MLS: Orlando Regional
Originating MLS: Orlando Regional
Facts & features
Interior
Bedrooms & bathrooms
- Bedrooms: 3
- Bathrooms: 2
- Full bathrooms: 1
- 1/2 bathrooms: 1
Rooms
- Room types: Family Room
Primary bedroom
- Features: Built-in Closet
- Level: First
- Area: 156 Square Feet
- Dimensions: 12x13
Kitchen
- Level: First
- Area: 96 Square Feet
- Dimensions: 12x8
Living room
- Level: First
- Area: 204 Square Feet
- Dimensions: 17x12
Heating
- Central
Cooling
- Central Air
Appliances
- Included: Cooktop, Electric Water Heater, Exhaust Fan, Ice Maker, Microwave, Range, Refrigerator
- Laundry: Other
Features
- Ceiling Fan(s), Eating Space In Kitchen, Primary Bedroom Main Floor, Walk-In Closet(s)
- Flooring: Ceramic Tile, Laminate
- Windows: Blinds, Window Treatments
- Has fireplace: No
Interior area
- Total structure area: 1,175
- Total interior livable area: 1,175 sqft
Property
Parking
- Parking features: None
Features
- Levels: One
- Stories: 1
- Exterior features: Private Mailbox
- Has view: Yes
- View description: Pond
- Has water view: Yes
- Water view: Pond
Lot
- Size: 5,000 Square Feet
- Dimensions: 50 x 100
Details
- Parcel number: 423316000912
- Zoning: R-4
- Special conditions: None
Construction
Type & style
- Home type: SingleFamily
- Property subtype: Single Family Residence
Materials
- Concrete
- Foundation: Slab
- Roof: Shingle
Condition
- Completed
- New construction: No
- Year built: 1996
Utilities & green energy
- Sewer: Public Sewer
- Water: Public
- Utilities for property: Electricity Connected
Community & HOA
Community
- Security: Smoke Detector(s)
- Pet fee: $0 monthly
- Subdivision: WESTWOOD HEIGHTS UNIT 02
HOA
- Has HOA: No
Location
- Region: Daytona Beach
Financial & listing details
- Price per square foot: $170/sqft
- Tax assessed value: $189,760
- Annual tax amount: $3,564
- Date on market: 2/28/2025
- Cumulative days on market: 14 days
- Listing terms: Cash,Conventional
- Ownership: Fee Simple
- Total actual rent: 0
- Electric utility on property: Yes
- Road surface type: Asphalt
Price history
| Date | Event | Price |
|---|---|---|
| 4/15/2025 | Sold | $200,000+0.5%$170/sqft |
Source:  Stellar MLS #O6285747 Report a problem Stellar MLS #O6285747 Report a problem | ||
| 3/14/2025 | Pending sale | $199,000$169/sqft |
Source: Stellar MLS #O6285747 Report a problem | ||
| 2/28/2025 | Listed for sale | $199,000+26.6%$169/sqft |
Source: Stellar MLS #O6285747 Report a problem | ||
| 12/17/2024 | Sold | $157,200+293%$134/sqft |
Source: Public Record Report a problem | ||
| 7/5/2001 | Sold | $40,000$34/sqft |
Source: Public Record Report a problem | ||
Public tax history
| Year | Property taxes | Tax assessment |
|---|---|---|
| 2025 | -- | $189,760 +104.2% |
| 2024 | $911 +6.3% | $92,928 +3% |
| 2023 | $856 +4.4% | $90,222 +3% |
| 2022 | $820 | $87,594 +3% |
| 2021 | -- | $85,043 +1.4% |
| 2020 | $803 | $83,869 +2.3% |
| 2019 | $803 +2.8% | $81,983 +1.9% |
| 2018 | $781 +0.5% | $80,454 +2.1% |
| 2017 | $777 +0.4% | $78,799 +2.1% |
| 2016 | $774 -0.3% | $77,178 +0.6% |
| 2015 | $776 -2.9% | $76,718 +0.8% |
| 2014 | $799 | $76,109 +1.5% |
| 2013 | -- | $74,984 +1% |
| 2012 | -- | $74,278 0% |
| 2011 | -- | $74,297 -6% |
| 2010 | -- | $79,001 +2.7% |
| 2009 | -- | $76,924 +3.1% |
| 2007 | -- | $74,609 -0.5% |
| 2006 | -- | $74,973 +6.1% |
| 2005 | -- | $70,669 +3% |
| 2004 | -- | $68,611 +1.9% |
| 2003 | -- | $67,332 +2.4% |
| 2002 | -- | $65,754 +11.6% |
| 2001 | -- | $58,903 +14% |
| 2000 | -- | $51,687 |
Find assessor info on the county website
Neighborhood: 32117
Nearby homes
- $223,6004 bd1 ba1.2k sqft1609 Flomich St, Daytona Beach, FL 32117Off Market
- $248,3004 bd2 ba1.2k sqft1575 Flomich St, Holly Hill, FL 32117Off Market

- $209,6003 bd1 ba1.1k sqft1617 Flomich St, Daytona Beach, FL 32117Off Market
- $220,5003 bd2 ba1.1k sqft1625 Flomich St, Daytona Beach, FL 32117Off Market
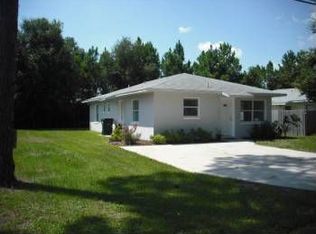
- $236,9003 bd2 ba1.3k sqft1600 Raleigh Ave, Daytona Beach, FL 32117Off Market
- $270,0003 bd2 ba1.3k sqft1601 Raleigh Ave, Daytona Beach, FL 32117Sold
- $220,5003 bd2 ba1.2k sqft1633 Flomich St, Daytona Beach, FL 32117Off Market
- $208,4003 bd2 ba1.2k sqft1604 Raleigh Ave, Daytona Beach, FL 32117Off Market
Nearby schools
GreatSchools rating
- 4/10Champion Elementary SchoolGrades: PK-5Distance: 4.5 mi
- 5/10David C Hinson Sr Middle SchoolGrades: 6-8Distance: 1.2 mi
- 4/10Mainland High SchoolGrades: 9-12Distance: 3.6 mi
Schools provided by the listing agent
- Elementary: Champion Elementary School
- Middle: David C Hinson Sr Middle
- High: Mainland High School
Source: Stellar MLS. This data may not be complete. We recommend contacting the local school district to confirm school assignments for this home.
Get a cash offer in 3 minutes
Find out how much your home could sell for in as little as 3 minutes with a no-obligation cash offer.
Estimated market value
$199,400
Get a cash offer in 3 minutes
Find out how much your home could sell for in as little as 3 minutes with a no-obligation cash offer.
Estimated market value
$199,400
- Florida
- Volusia County
- Daytona Beach
- 32117
- 1601 Flomich St
Nearby cities
Nearby zip codes
Other Daytona Beach Topics
