Skip main navigation
Off market
  • $243,600

    1601 Frances Ave, Elkhart, IN 46516

    4beds
    2,371sqft
    SingleFamily
    Built in 1920
    5,619 Square Feet Lot
    $243,600 Zestimate®
    $103/sqft
    $2,132 Estimated rent

    Home value

    $243,600

    $227,000 - $263,000

    $2,132/mo

    Zestimate® history
    Loading
    Loading...

    Owner options

    List your home for rent

    $2,132/mo

    Rent Zestimate®

    Find your next renter with Zillow Rental Manager. Plus, with online applications, you can quickly screen prospective tenants – for free.

    Learn more

    $2,132/mo

    Rent Zestimate®

    Refinance and save

    $1,577/mo

    Est. payment

    Refinancing to a lower rate could help reduce your monthly payments and save thousands over the life of the loan.

    See today's rates

    $1,577/mo

    Est. payment

    Explore your selling options

    Work with a Zillow partner agent

    Leverage their expertise and Zillow's premium Showcase listings to get your home seen by more buyers.

    Get started

    List with your own agent

    Get your home in front of millions of buyers by listing it on Zillow.

    Learn how to do it

    Sell it yourself

    Take full control of how buyers see your home on Zillow by listing For Sale by Owner (FSBO).

    List your home

    What's special

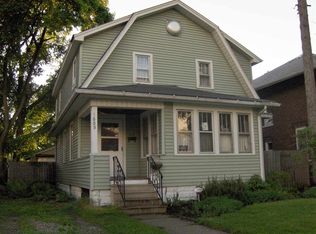
    Nestled in the heart of the Historic Roosevelt District. Exceptionally well ket, maintained and upgraded, close to downtown and several city a parks. A beautiful 2 story historic all brick home that has been enhanced for modern living with elements and features of the past that sets this home apart from all others. Stunning woodwork and features throughout. Downstairs offers a large size living area and entrance, a beautiful solid wood floored dining area with cabinets, an efficient kitchen with pantry, , a full and a large carpeted den/office area. Upstairs includes a spacious second bath with ample wood cabinets and storage area and four large size bedrooms each with a walk in closet. The basement is partially finished with a carpeted room and closet that could be used for fifth bedroom, entertainment, exercise or family room. A full-sized laundry area is also located in the basement along with a very large wood shop with built in benches and cabinets. There is a large walk up attic that is completely floored and offering so much room for dry storage. The two-stall attached garage also includes a pull-down attic and access to the fenced in garden with patio area. So many upgrades to this home including a new extended life roof (2018), new privacy fence (2018) landscaping, new carpet in the den/office, wooden shades and window coverings, new gas hot water heater and range. Front and rear stairways offer easy travel to all areas of the house. This home has been cherished and enjoyed by its previous owner. Quality abounds. Don't wait to see it! Garage has a heater but no used by this seller. Buyer to verifiy all measurements, schools, public utilities.

    This property is off market, which means it's not currently listed for sale or rent on Zillow. This may be different from what's available on other websites or public sources.
    Facts & features

    Interior

    Bedrooms & bathrooms
    • Bedrooms: 4
    • Bathrooms: 2
    • Full bathrooms: 2
    • Main level bathrooms: 1
    Heating
    • Forced air, Gas
    Cooling
    • Central
    Appliances
    • Included: Dishwasher, Dryer, Freezer, Microwave, Range / Oven, Refrigerator, Washer
    • Laundry: Lower Level
    Features
    • Cedar Closet(s)
    • Flooring: Carpet, Hardwood, Linoleum / Vinyl
    • Doors: Pocket Doors
    • Basement: Partially finished
    • Attic: Walk-up
    Interior area
    • Structure area source: Public Records
    • Total interior livable area: 2,371 sqft
    • Finished area below ground: 405

    Property

    Parking
    • Total spaces: 2
    • Parking features: Garage - Attached
    Features
    • Patio & porch: Enclosed
    • Exterior features: Brick
    • Fencing: Privacy
    Lot
    • Size: 5,619 Square Feet
    • Features: Level, Corner Lot, City/Town/Suburb
    Details
    • Parcel number: 200609306009000012

    Construction

    Type & style
    • Home type: SingleFamily
    • Architectural style: Traditional
    Materials
    • brick
    • Roof: Asphalt
    Condition
    • Year built: 1920

    Utilities & green energy

    • Gas: NIPSCO
    • Sewer: City
    • Water: City
    • Utilities for property: Cable Available

    Community & HOA

    Location
    • Region: Elkhart

    Financial & listing details

    • Price per square foot: $103/sqft
    • Tax assessed value: $278,400
    • Annual tax amount: $1,571

    Price history

    DateEventPrice
    9/16/2020Listing removed$144,900$61/sqft
    Source: SUNRISE Realty #202025095 Report a problem
    7/13/2020Price change$144,900-3.3%$61/sqft
    Source: SUNRISE Realty #202025095 Report a problem
    7/2/2020Listed for sale$149,900+42.8%$63/sqft
    Source: SUNRISE Realty #202025095 Report a problem
    3/16/2017Sold--0
    Source: Agent Provided Report a problem
    11/17/2016Listed for sale$105,000$44/sqft
    Source: Century 21 Affiliated Goshen #201652250 Report a problem

    Public tax history

    YearProperty taxesTax assessment
    2025$1,571 -15.4%$278,400 +78.9%
    2024$1,858 +9.4%$155,600 -15.3%
    2023$1,699 +20.2%$183,800 +9.5%
    2022$1,413 +26.1%$167,800 +20.1%
    2021$1,121 -45.9%$139,700 +31.5%
    2020$2,071 +8.2%$106,200 +10.1%
    2019$1,913 +101.5%$96,500 +8.9%
    2018$949 +12.1%$88,600
    2017$847 $88,600 +3.3%
    2016$847 -5.7%$85,800 -1.9%
    2014$898 +0.4%$87,500 -2.1%
    2013$894 -13.1%$89,400 -13.1%
    2012$1,029 -0.8%$102,900 -0.8%
    2011$1,037 -10.1%$103,700 -10.1%
    2010$1,153 +0%$115,300
    2009$1,153 -28.2%$115,300 -1.5%
    2007$1,606 +35.5%$117,100 +19.1%
    2006$1,186 -2.3%$98,300
    2005$1,213 -15.4%$98,300 -10.3%
    2004$1,434 +9.4%$109,600
    2003$1,310 +78.9%$109,600 +207%
    2002$732 +2.7%$35,700 +200%
    2001$713 $11,900
    Find assessor info on the county website

    Neighborhood: Historic Roosevelt

    Nearby schools

    GreatSchools rating
    Schools provided by the listing agent
    • Elementary: Hawthorne
    • Middle: Pierre Moran
    • High: Elkhart Central
    • District: Elkhart Community Schools

    Source: The MLS. This data may not be complete. We recommend contacting the local school district to confirm school assignments for this home.

    Get pre-qualified for a loan
    At Zillow Home Loans, we can pre-qualify you in as little as 5 minutes with no impact to your credit score.

    An equal housing lender. NMLS #10287.

    Sell for more on Zillow
    Get a Zillow Showcase℠ listing at no additional cost and you could sell for .
    $243,600
    2% more
    +$4,872
    With Zillow Showcase(estimated)
    $248,472