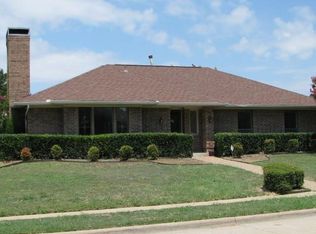
This is the kind of home that feels welcoming the moment you walk in. Located on a corner lot in an established neighborhood, this beautifully updated single-story home blends comfort, warmth, and everyday functionality. Light wood floors and large windows fill the space with natural light, while the brick fireplace adds a cozy touch to the main living area. The open layout flows easily into the family room with vaulted ceilings and backyard views, making it perfect for relaxing or entertaining.The kitchen is bright and inviting with white cabinets, granite countertops, a gas cooktop, and double ovens—ideal for daily living or hosting friends and family. The primary suite feels like a private retreat with dual sinks, a soaking tub, separate shower, and two walk-in closets. A dedicated home office and sun-filled atrium add flexible living space. Out back, enjoy a pool and spa, extended patio ready for an outdoor kitchen, and grassy yard space. Convenient to Hwy 75, PGBT, Plano, Richardson, and CityLine. Major updates include PVC plumbing replacement, HVAC 2021, and water heater 2023.
Sold
Price Unknown
1601 Geneva Ln, Plano, TX 75075
3beds
2,162sqft
Single Family Residence
Built in 1981
9,583 Square Feet Lot
$520,400 Zestimate®
$--/sqft
$3,174 Estimated rent
Home value
$520,400
$489,000 - $552,000
$3,174/mo
Zestimate® history
Owner options
List your home for rent
$3,174/mo
Rent Zestimate®
Find your next renter with Zillow Rental Manager. Plus, with online applications, you can quickly screen prospective tenants – for free.
$3,174/mo
Rent Zestimate®
Refinance and save
Refinancing to a lower rate could help reduce your monthly payments and save thousands over the life of the loan.
Explore your selling options
Work with a Zillow partner agent
Leverage their expertise and Zillow's premium Showcase listings to get your home seen by more buyers.
Get startedList with your own agent
Get your home in front of millions of buyers by listing it on Zillow.
Learn how to do itSell it yourself
Take full control of how buyers see your home on Zillow by listing For Sale by Owner (FSBO).
List your homeWhat's special
Pool and spaLight wood floorsDedicated home officeExtended patioGrassy yard spaceSun-filled atriumGranite countertops
Zillow last checked:
Listing updated:
Listed by:
Terri McCoy 0496385 972-599-7000,
Keller Williams Legacy 972-599-7000
Bought with:
Jennie Block, 0651218
Agency Dallas Park Cities, LLC
Source: NTREIS,MLS#: 21081241
Facts & features
Interior
Bedrooms & bathrooms
- Bedrooms: 3
- Bathrooms: 2
- Full bathrooms: 2
Primary bedroom
- Features: Ceiling Fan(s), Dual Sinks, En Suite Bathroom, Garden Tub/Roman Tub, Separate Shower, Walk-In Closet(s)
- Level: First
- Dimensions: 15 x 13
Bedroom
- Features: Ceiling Fan(s)
- Level: First
- Dimensions: 15 x 11
Bedroom
- Features: Ceiling Fan(s)
- Level: First
- Dimensions: 11 x 11
Breakfast room nook
- Features: Built-in Features
- Level: First
- Dimensions: 11 x 10
Dining room
- Level: First
- Dimensions: 11 x 11
Family room
- Features: Ceiling Fan(s)
- Level: First
- Dimensions: 15 x 14
Kitchen
- Features: Built-in Features, Eat-in Kitchen, Granite Counters, Pantry
- Level: First
- Dimensions: 15 x 9
Living room
- Features: Ceiling Fan(s), Fireplace
- Level: First
- Dimensions: 17 x 16
Office
- Features: Ceiling Fan(s)
- Level: First
- Dimensions: 9 x 7
Utility room
- Features: Built-in Features, Utility Room
- Level: First
- Dimensions: 10 x 7
Heating
- Central, Natural Gas
Cooling
- Central Air, Ceiling Fan(s), Electric
Appliances
- Included: Some Gas Appliances, Double Oven, Dishwasher, Electric Oven, Gas Cooktop, Disposal, Microwave, Plumbed For Gas
- Laundry: Dryer Hookup, ElectricDryer Hookup, Laundry in Utility Room
Features
- Built-in Features, Chandelier, Decorative/Designer Lighting Fixtures, Double Vanity, Eat-in Kitchen, Granite Counters, High Speed Internet, Pantry, Cable TV, Walk-In Closet(s)
- Flooring: Ceramic Tile, Engineered Hardwood
- Windows: Skylight(s), Window Coverings
- Has basement: No
- Number of fireplaces: 1
- Fireplace features: Living Room, Wood Burning
Interior area
- Total interior livable area: 2,162 sqft
Property
Parking
- Total spaces: 2
- Parking features: Door-Single, Driveway, Epoxy Flooring, Garage, Garage Door Opener, Inside Entrance, Kitchen Level, Lighted, Garage Faces Rear
- Attached garage spaces: 2
Features
- Levels: One
- Stories: 1
- Patio & porch: Patio
- Exterior features: Garden, Rain Gutters
- Pool features: Gunite, In Ground, Outdoor Pool, Pool, Pool/Spa Combo
- Fencing: Back Yard,Fenced,Gate,Wood
Lot
- Size: 9,583 Square Feet
- Features: Corner Lot, Irregular Lot, Landscaped, Subdivision, Few Trees
Details
- Parcel number: R040600601401
Construction
Type & style
- Home type: SingleFamily
- Architectural style: Traditional,Detached
- Property subtype: Single Family Residence
Materials
- Brick
- Foundation: Slab
- Roof: Composition
Condition
- Year built: 1981
Utilities & green energy
- Sewer: Public Sewer
- Water: Public
- Utilities for property: Natural Gas Available, Sewer Available, Separate Meters, Water Available, Cable Available
Community & HOA
Community
- Features: Curbs, Sidewalks
- Security: Security System, Carbon Monoxide Detector(s), Fire Alarm, Smoke Detector(s)
- Subdivision: Pitman Creek North Sec 1
HOA
- Has HOA: No
Location
- Region: Plano
Financial & listing details
- Tax assessed value: $548,100
- Annual tax amount: $7,287
- Date on market: 10/10/2025
- Cumulative days on market: 126 days
- Listing terms: Cash,Contract
Price history
| Date | Event | Price |
|---|---|---|
| 3/11/2026 | Sold | -- |
Source: NTREIS #21081241 Report a problem | ||
| 3/11/2026 | Pending sale | $535,000$247/sqft |
Source: NTREIS #21081241 Report a problem | ||
| 2/15/2026 | Contingent | $535,000$247/sqft |
Source: NTREIS #21081241 Report a problem | ||
| 1/2/2026 | Price change | $535,000-2.7%$247/sqft |
Source: NTREIS #21081241 Report a problem | ||
| 10/10/2025 | Listed for sale | $550,000-4.3%$254/sqft |
Source: NTREIS #21081241 Report a problem | ||
| 7/1/2025 | Sold | -- |
Source: NTREIS #20928083 Report a problem | ||
| 5/31/2025 | Pending sale | $574,900$266/sqft |
Source: NTREIS #20928083 Report a problem | ||
| 5/21/2025 | Contingent | $574,900$266/sqft |
Source: NTREIS #20928083 Report a problem | ||
| 5/9/2025 | Listed for sale | $574,900+9.9%$266/sqft |
Source: NTREIS #20928083 Report a problem | ||
| 7/26/2024 | Sold | -- |
Source: NTREIS #20638226 Report a problem | ||
| 7/1/2024 | Pending sale | $523,000$242/sqft |
Source: NTREIS #20638226 Report a problem | ||
| 6/21/2024 | Contingent | $523,000$242/sqft |
Source: NTREIS #20638226 Report a problem | ||
| 6/20/2024 | Listing removed | -- |
Source: NTREIS #20638226 Report a problem | ||
| 6/7/2024 | Listed for sale | $523,000+66%$242/sqft |
Source: NTREIS #20638226 Report a problem | ||
| 10/30/2017 | Listing removed | $315,000$146/sqft |
Source: My Castle Realty #13702031 Report a problem | ||
| 10/9/2017 | Pending sale | $315,000$146/sqft |
Source: My Castle Realty #13702031 Report a problem | ||
| 9/27/2017 | Listed for sale | $315,000$146/sqft |
Source: My Castle Realty #13702031 Report a problem | ||
Public tax history
| Year | Property taxes | Tax assessment |
|---|---|---|
| 2026 | -- | $548,100 +10.7% |
| 2025 | $6,451 +12.2% | $495,239 +14.9% |
| 2024 | $5,750 +11.1% | $431,013 +10% |
| 2023 | $5,176 -12.6% | $391,830 +10% |
| 2022 | $5,921 +0.7% | $356,209 +10% |
| 2021 | $5,880 +6.5% | $323,826 +6.6% |
| 2020 | $5,520 -0.4% | $303,774 +0.3% |
| 2019 | $5,545 -1.7% | $302,733 +3.9% |
| 2018 | $5,641 +32.3% | $291,485 +11.3% |
| 2017 | $4,265 | $261,782 +7.9% |
| 2016 | $4,265 +15.2% | $242,682 +12.4% |
| 2015 | $3,702 | $215,871 +18.1% |
| 2014 | $3,702 | $182,795 +2.3% |
| 2013 | -- | $178,659 +0.9% |
| 2012 | -- | $177,149 -1.4% |
| 2011 | -- | $179,753 -2.1% |
| 2010 | -- | $183,548 +4.6% |
| 2009 | -- | $175,481 +3.7% |
| 2008 | -- | $169,252 +2.5% |
| 2007 | -- | $165,114 +0% |
| 2006 | -- | $165,083 +0.3% |
| 2005 | -- | $164,517 -0.4% |
| 2004 | -- | $165,183 +0.9% |
| 2003 | -- | $163,790 +3% |
| 2002 | -- | $159,017 +5.5% |
| 2001 | -- | $150,749 -0.8% |
| 2000 | -- | $151,897 |
Find assessor info on the county website
Neighborhood: Pitman Creek
Nearby homes
- $409,5003 bd2 ba2.2k sqft1605 Geneva Ln, Plano, TX 75075Off Market
- $380,3003 bd2 ba1.8k sqft1529 Geneva Ln, Plano, TX 75075Off Market
- $493,5004 bd3 ba2.4k sqft1600 Huron Trl, Plano, TX 75075Off Market
- $418,3004 bd2 ba2k sqft1609 Geneva Ln, Plano, TX 75075Off Market

- $517,1004 bd3 ba2.4k sqft1604 Huron Trl, Plano, TX 75075Off Market
- $445,3003 bd2 ba2k sqft1600 Geneva Ln, Plano, TX 75075Off Market
- $401,5003 bd2 ba2k sqft1528 Huron Trl, Plano, TX 75075Off Market
- $441,3003 bd2 ba2k sqft1604 Geneva Ln, Plano, TX 75075Off Market
Nearby schools
GreatSchools rating
- 3/10Sigler Elementary SchoolGrades: PK-5Distance: 0.7 mi
- 7/10Wilson Middle SchoolGrades: 6-8Distance: 1 mi
- 7/10Vines High SchoolGrades: 9-10Distance: 1.2 mi
Schools provided by the listing agent
- Elementary: Sigler
- Middle: Wilson
- High: Vines
- District: Plano ISD
Source: NTREIS. This data may not be complete. We recommend contacting the local school district to confirm school assignments for this home.
Get a cash offer in 3 minutes
Find out how much your home could sell for in as little as 3 minutes with a no-obligation cash offer.
Estimated market value
$520,400
Get a cash offer in 3 minutes
Find out how much your home could sell for in as little as 3 minutes with a no-obligation cash offer.
Estimated market value
$520,400
- Texas
- Collin County
- Plano
- 75075
- Pitman Creek
- 1601 Geneva Ln
