Charming ranch-style home featuring 3 bedrooms and 2 full bathrooms, offering comfortable single-level living in a desirable neighborhood. The home boasts a well-designed layout with a warm, inviting feel and natural light throughout. Enjoy a generously sized, fully fenced-in backyard ideal for entertaining, pets, or simply relaxing outdoors. This home offers both comfort and convenience.
Accepting backups
$299,900
1601 George Washington Dr, Dayton, OH 45432
3beds
1,528sqft
Single Family Residence
Built in 1972
0.47 Acres Lot
$297,700 Zestimate®
$196/sqft
$-- HOA
What's special
- 55 days |
- 798 |
- 46 |
Zillow last checked:
Listing updated:
Listed by:
John Borger 937-867-5000,
Borger Realty,
Kassidy Borger 937-867-0000,
Borger Realty
Source: DABR MLS,MLS#: 960055 Originating MLS: Dayton Area Board of REALTORS
Originating MLS: Dayton Area Board of REALTORSFacts & features
Interior
Bedrooms & bathrooms
- Bedrooms: 3
- Bathrooms: 2
- Full bathrooms: 2
- Main level bathrooms: 2
Primary bedroom
- Level: Main
- Dimensions: 13 x 12
Bedroom
- Level: Main
- Dimensions: 11 x 10
Bedroom
- Level: Main
- Dimensions: 11 x 10
Dining room
- Level: Main
- Dimensions: 12 x 12
Entry foyer
- Level: Main
- Dimensions: 6 x 4
Family room
- Level: Main
- Dimensions: 16 x 11
Living room
- Level: Main
- Dimensions: 16 x 12
Heating
- Forced Air, Natural Gas
Cooling
- Central Air
Interior area
- Total structure area: 1,528
- Total interior livable area: 1,528 sqft
Property
Parking
- Total spaces: 2
- Parking features: Garage, Two Car Garage
- Garage spaces: 2
Features
- Levels: One
- Stories: 1
Lot
- Size: 0.47 Acres
- Dimensions: 100 x 205
Details
- Parcel number: B42000500040005000
- Zoning: Residential
- Zoning description: Residential
Construction
Type & style
- Home type: SingleFamily
- Property subtype: Single Family Residence
Materials
- Brick
- Foundation: Slab
Condition
- Year built: 1972
Community & HOA
Community
- Subdivision: Arlington East
HOA
- Has HOA: No
Location
- Region: Dayton
Financial & listing details
- Price per square foot: $196/sqft
- Tax assessed value: $210,330
- Annual tax amount: $4,852
- Date on market: 5/27/2026
Estimated market value
$297,700
$283,000 - $313,000
$1,938/mo
Price history
| Date | Event | Price |
|---|---|---|
| 5/27/2026 | Listed for sale | $299,900+81.9%$196/sqft |
Source:  DABR MLS #960055 Report a problem DABR MLS #960055 Report a problem | ||
| 5/14/2019 | Sold | $164,900$108/sqft |
Source: Public Record Report a problem | ||
| 4/18/2019 | Pending sale | $164,900$108/sqft |
Source: RE/MAX Victory #787562 Report a problem | ||
| 4/17/2019 | Listed for sale | $164,900$108/sqft |
Source: RE/MAX Victory #787562 Report a problem | ||
| 4/5/2019 | Pending sale | $164,900$108/sqft |
Source: RE/MAX Victory #787562 Report a problem | ||
| 4/4/2019 | Listed for sale | $164,900+64.9%$108/sqft |
Source: RE/MAX Victory #787562 Report a problem | ||
| 9/30/1994 | Sold | $100,000$65/sqft |
Source: Public Record Report a problem | ||
Public tax history
| Year | Property taxes | Tax assessment |
|---|---|---|
| 2025 | $4,852 +1% | $73,610 |
| 2024 | $4,806 -0.5% | $73,610 |
| 2023 | $4,831 +18.1% | $73,610 +33.1% |
| 2022 | $4,090 +2.1% | $55,300 |
| 2021 | $4,007 -0.7% | $55,300 |
| 2020 | $4,037 +4.9% | $55,300 +15% |
| 2019 | $3,847 +13.3% | $48,080 |
| 2018 | $3,396 +1.7% | $48,080 |
| 2017 | $3,338 -5.3% | $48,080 -0.7% |
| 2016 | $3,526 +0.6% | $48,400 |
| 2015 | $3,505 | $48,400 |
| 2014 | $3,505 +9.7% | $48,400 +1.2% |
| 2013 | $3,197 +7.9% | $47,830 |
| 2012 | $2,961 +99.8% | $47,830 |
| 2011 | $1,482 -48.9% | $47,830 -3.9% |
| 2010 | $2,898 -0.5% | $49,770 |
| 2009 | $2,912 +2.9% | $49,770 |
| 2008 | $2,830 +12.1% | $49,770 +10% |
| 2007 | $2,525 -1.3% | $45,260 |
| 2006 | $2,557 +8.4% | $45,260 +8% |
| 2004 | $2,360 +2.9% | $41,910 +0% |
| 2003 | $2,294 +9.8% | $41,906 |
| 2002 | $2,090 +5.2% | $41,906 +11.1% |
| 2001 | $1,986 +7% | $37,723 |
| 2000 | $1,855 | $37,723 |
Find assessor info on the county website
Monthly payment
Est. payment
Payment breakdown
Explore the cost of this home by adjusting the details. Changes won't be saved.Climate risks
Neighborhood: 45432
Nearby schools
GreatSchools rating
- 8/10Main Elementary SchoolGrades: K-5Distance: 0.9 mi
- 10/10Ferguson Hall Freshman SchoolGrades: 9Distance: 1.3 mi
- 7/10Beavercreek High SchoolGrades: 9-12Distance: 1.5 mi
Schools provided by the listing agent
- District: Beavercreek
Source: DABR MLS. This data may not be complete. We recommend contacting the local school district to confirm school assignments for this home.
- $295,5003 bd2 ba1.6k sqft1591 George Washington Dr, Dayton, OH 45432Off Market
- $312,4003 bd2 ba1.6k sqft1611 George Washington Dr, Dayton, OH 45432Off Market
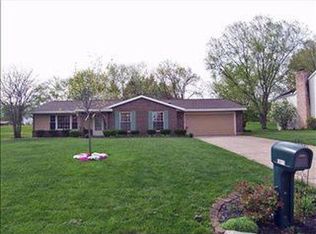
- $339,2004 bd2 ba2.3k sqft1596 George Washington Dr, Dayton, OH 45432Off Market
- $338,2003 bd3 ba2k sqft1606 George Washington Dr, Dayton, OH 45432Off Market
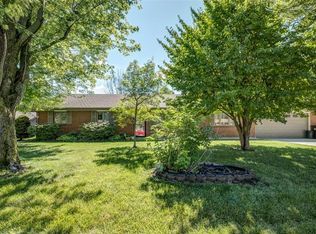
- $344,7004 bd3 ba2.2k sqft1586 George Washington Dr, Dayton, OH 45432Off Market
- $358,9004 bd2 ba2.8k sqft1621 George Washington Dr, Dayton, OH 45432Off Market
- $356,3004 bd3 ba2.3k sqft1616 George Washington Dr, Dayton, OH 45432Off Market
- $326,3004 bd2 ba1.6k sqft1581 George Washington Dr, Dayton, OH 45432Off Market
A local agent can set up tours, give advice and negotiate with sellers.
Similar homes
- $330,0003 bd2 ba1.2k sqft3332 Trubee Ln, Dayton, OH 45432For Sale
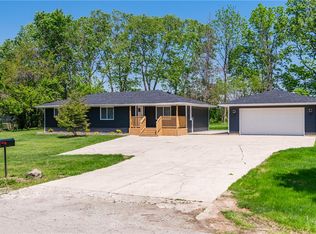
 MLS ID #962430, Bryan C Ogletree, RE/MAX Alliance Realty. DABR MLS
 - $289,0003 bd3 ba1.5k sqft3815 Indian Ripple Rd, Dayton, OH 45440For Sale
 MLS ID #962867, Brian Sharp, BHHS Professional Realty. DABR MLS
 - $299,9994 bd3 ba1.6k sqft2295 Murphy Dr, Fairborn, OH 45324For Sale
 MLS ID #964103, Leah Ranchel, Keller Williams Advisors Rlty. DABR MLS
 - $339,5004 bd2 ba1.9k sqft2285 El Cid Dr, Dayton, OH 45431For Sale
 MLS ID #962763, Katarina Lundin, eXp Realty. DABR MLS
 - $329,0003 bd2 ba1.5k sqft1191 Berna Ln, Dayton, OH 45429For SaleMLS ID #964540, Polly Mobbs, BHHS Professional Realty. DABR MLS
- $265,0003 bd1 ba1.2k sqft1708 S Maple Ave, Fairborn, OH 45324For SaleMLS ID #963765, Bryan C Ogletree, RE/MAX Alliance Realty. DABR MLS
- $364,9004 bd3 ba2.1k sqft2569 Richmar Dr, Dayton, OH 45434For SaleMLS ID #959798, Rachel Masters, Streetlight Realty LLC. DABR MLS
- $299,9003 bd2 ba1.9k sqft8871 W National Rd, New Carlisle, OH 45344For SaleMLS ID #963443, Jamie Wilson, Coldwell Banker Heritage. DABR MLS
- $276,0003 bd2 ba1.5k sqft1228 Alta Vista Dr, Dayton, OH 45420For SaleMLS ID #959922, Todd Keen, Coldwell Banker Heritage. DABR MLS
- $285,0003 bd2 ba1.3k sqft4877 Fishburg Rd, Dayton, OH 45424For SaleMLS ID #963347, Jackson Brosier, NavX Realty, LLC. DABR MLS
- $319,0003 bd2 ba1.5k sqft4288 Alleghany Trl, Jamestown, OH 45335For SaleMLS ID #964309, Gary W Kurtz, Irongate Inc.. DABR MLS
- $285,0003 bd2 ba1.7k sqft5469 Woodgate Dr, Huber Heights, OH 45424For SaleMLS ID #963815, Christopher Endres, Glasshouse Realty Group. DABR MLS
- $150,0003 bd2 ba1.3k sqft4424 Richland Ave, Dayton, OH 45432For SaleMLS ID #960435, Aaron Leddy, Red 1 Realty. DABR MLS
- $269,9003 bd2 ba1.3k sqft1562 Farrington Dr, Kettering, OH 45420For SaleMLS ID #961476, Nicole M Gulick, Reign Realty. DABR MLS
- $284,9003 bd2 ba1.4k sqft2601 Bellsburg Dr, Dayton, OH 45459For SaleMLS ID #963345, Cory Allen, Keynote Realty. DABR MLS
- $295,0004 bd2 ba1.7k sqft1960 Carol Pkwy, Dayton, OH 45440For SaleMLS ID #962893, David Campbell, Coldwell Banker Heritage. DABR MLS
- $254,9003 bd4 ba1.7k sqft2800 E Stroop Rd, Kettering, OH 45440For SaleMLS ID #961929, Matthew Kalogeras, Trelora Realty, Inc.. DABR MLS
- $274,9003 bd3 ba1.9k sqft7031 Union Schoolhouse Rd, Dayton, OH 45424For SaleMLS ID #958151, Rhoda L Olinger, Coldwell Banker Heritage. DABR MLS
- $309,9004 bd2 ba1.7k sqft9095 Bunnell Hill Rd, Dayton, OH 45458For SaleMLS ID #961086, Mark T Loges, Coldwell Banker Heritage. DABR MLS
- $298,0004 bd1 ba1.4k sqft3576 Shawnee Trl, Jamestown, OH 45335For SaleMLS ID #961682, Kristine Wights, Luma Realty. DABR MLS
