Step from your back door right out to Hole #1 on the Morehouse Country Club golf course. This is a spacious 5,000 plus sq. ft. home with 4 bedrooms and 3 full baths. Enjoy the views from the golf course from the sun room/porch. Inside amenities include: Hard wood floors, double ovens, plantation shutters, fireplace with gas logs, spacious rooms, built-ins, an abundance of storage and cabinets. Home is located at the end of a private drive ~ no thru traffic.
Sold
Price Unknown
1601 Gladney Dr, Bastrop, LA 71220
4beds
4,043sqft
Site Build, Residential
Built in ----
1.27 Acres Lot
$205,000 Zestimate®
$--/sqft
$1,845 Estimated rent
Home value
$205,000
$176,000 - $236,000
$1,845/mo
Zestimate® history
Owner options
List your home for rent
$1,845/mo
Rent Zestimate®
Find your next renter with Zillow Rental Manager. Plus, with online applications, you can quickly screen prospective tenants – for free.
$1,845/mo
Rent Zestimate®
Refinance and save
Refinancing to a lower rate could help reduce your monthly payments and save thousands over the life of the loan.
Explore your selling options
Work with a Zillow partner agent
Leverage their expertise and Zillow's premium Showcase listings to get your home seen by more buyers.
Get startedList with your own agent
Get your home in front of millions of buyers by listing it on Zillow.
Learn how to do itSell it yourself
Take full control of how buyers see your home on Zillow by listing For Sale by Owner (FSBO).
List your homeWhat's special
Built - insSpacious roomsGas logsHard wood floors
Zillow last checked:
Listing updated:
Listed by:
Paddy Blackard,
Delta Landmark Realty, LLC
Bought with:
Paul Skipper
French Realty, LLC
Source: NELAR,MLS#: 209813
Facts & features
Interior
Bedrooms & bathrooms
- Bedrooms: 4
- Bathrooms: 3
- Full bathrooms: 3
- Main level bathrooms: 3
- Main level bedrooms: 4
Primary bedroom
- Description: Floor: Carpet
- Level: First
- Area: 312.33
Bedroom
- Description: Floor: Hard Wood
- Level: First
- Area: 173.52
Bedroom 1
- Description: Floor: Carpet
- Level: First
- Area: 199.58
Bedroom 2
- Description: Floor: Carpet
- Level: First
- Area: 279.82
Dining room
- Description: Floor: Hard Wood
- Level: First
- Area: 223.2
Family room
- Description: Floor: Hard Wood
- Level: First
- Area: 402.5
Kitchen
- Description: Floor: Linoleum
- Level: First
- Area: 155.96
Living room
- Description: Floor: Hard Wood
- Level: First
- Area: 413.4
Heating
- Natural Gas, Central
Cooling
- Central Air, Electric
Appliances
- Included: Dishwasher, Refrigerator, Range Hood, Double Oven, Electric Range, Gas Water Heater
- Laundry: Washer/Dryer Connect
Features
- Ceiling Fan(s), Walk-In Closet(s), Wireless Internet
- Windows: Double Pane Windows, Some Stay
- Number of fireplaces: 1
- Fireplace features: One, Gas Log, Family Room
Interior area
- Total structure area: 5,073
- Total interior livable area: 4,043 sqft
Property
Parking
- Total spaces: 2
- Parking features: Hard Surface Drv.
- Garage spaces: 2
- Has carport: Yes
- Has uncovered spaces: Yes
Features
- Levels: One
- Stories: 1
- Patio & porch: Porch Covered
- Fencing: Chain Link
- Has view: Yes
- Waterfront features: None
Lot
- Size: 1.27 Acres
- Features: On Golf Course, Views
Details
- Parcel number: 000703/000/0000B
Construction
Type & style
- Home type: SingleFamily
- Architectural style: Ranch
- Property subtype: Site Build, Residential
Materials
- Brick Veneer
- Foundation: Slab
- Roof: Asphalt Shingle
Utilities & green energy
- Electric: Electric Company: Entergy
- Gas: Installed, Gas Company: Atmos
- Sewer: Public Sewer
- Water: Public, Electric Company: People's - Bastrop
Community & HOA
Community
- Security: Security System
- Subdivision: Gladney
HOA
- Has HOA: No
- Amenities included: None
- Services included: None
Location
- Region: Bastrop
Financial & listing details
- Tax assessed value: $140,057
- Annual tax amount: $782
- Date on market: 9/19/2025
Price history
| Date | Event | Price |
|---|---|---|
| 7/26/2024 | Sold | -- |
Source:  NELAR #209813 Report a problem NELAR #209813 Report a problem | ||
| 6/15/2024 | Pending sale | $189,000$47/sqft |
Source: NELAR #209813 Report a problem | ||
| 6/12/2024 | Listed for sale | $189,000$47/sqft |
Source: NELAR #209813 Report a problem | ||
| 4/26/2024 | Pending sale | $189,000$47/sqft |
Source: NELAR #209813 Report a problem | ||
| 4/24/2024 | Listed for sale | $189,000$47/sqft |
Source: NELAR #209813 Report a problem | ||
Public tax history
| Year | Property taxes | Tax assessment |
|---|---|---|
| 2024 | $782 -57.5% | $14,006 -20.8% |
| 2023 | $1,838 | $17,678 |
| 2022 | $1,838 -0.2% | $17,678 |
| 2021 | $1,843 +2.1% | $17,678 |
| 2020 | $1,804 +2.5% | $17,678 +0.4% |
| 2019 | $1,760 -23.8% | $17,604 |
| 2018 | $2,309 | $17,604 |
| 2017 | $2,309 +36.4% | $17,604 |
| 2016 | $1,693 +37.2% | $17,604 -2.7% |
| 2015 | $1,234 -9.5% | $18,089 0% |
| 2013 | $1,364 +0.9% | $18,090 |
| 2012 | $1,352 +14% | $18,090 |
| 2011 | $1,185 | $18,090 |
| 2010 | $1,185 | $18,090 |
Find assessor info on the county website
Neighborhood: 71220
Nearby homes
- $171,2003 bd3 ba2.7k sqft1515 Gladney Dr, Bastrop, LA 71220Off Market
- $164,7004 bd3 ba2.2k sqft1603 Gladney Dr, Bastrop, LA 71220Off Market
- $--3 bd2 ba1.7k sqft1701 Clark St, Bastrop, LA 71220Sold
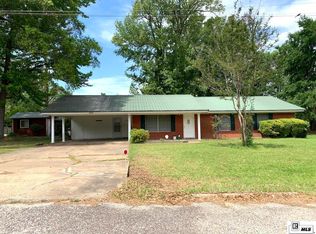
- $123,7002 bd2 ba1.8k sqft1605 Gladney Dr, Bastrop, LA 71220Off Market
- $126,4003 bd1 ba1.9k sqft1603 Clark St, Bastrop, LA 71220Off Market
- $4,2501 Acres1509 Gladney Dr, Bastrop, LA 71220Off Market
- $--3 bd2 ba2.7k sqft1006 Orchid Ave, Bastrop, LA 71220Sold
- $--3 bd2 ba2.7k sqft1006 Orchid Ave #2, Bastrop, LA 71220Sold
Nearby schools
GreatSchools rating
- 2/10Morehouse Junior High SchoolGrades: PK-6Distance: 1.3 mi
- 2/10Bastrop High SchoolGrades: 7-12Distance: 0.4 mi
- Louisiana
- Morehouse Parish
- Bastrop
- 71220
- 1601 Gladney Dr
Nearby cities
Nearby zip codes
Other Bastrop Topics
