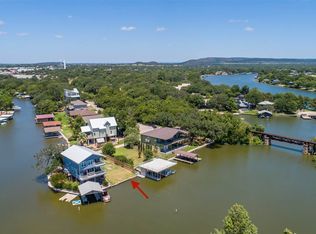
Welcome to 1601 Glen Cove in Kingsland, Texas-an exceptional, like-new modern waterfront retreat tucked away in a quiet cove along the Colorado River. Custom designed and thoughtfully built for this rare homesite, this stunning property offers the perfect blend of luxury, comfort, and the ultimate lake lifestyle. Featuring 4 bedrooms and 4.5 bathrooms, two primary suites-both with unparalleled lake views, the home showcases elegant finishes and stylish decor throughout. Luxury vinyl plank flooring flows seamlessly through the main living areas and bedrooms, while beautifully appointed bathrooms feature sleek ceramic tile. Expansive windows frame breathtaking water views from the kitchen, family room, and multiple bedrooms, creating a bright and serene atmosphere. The heart of the home is a designer kitchen equipped with a spacious quartz island, stainless steel appliances, built-in oven, smooth cooktop, farmhouse sink, and a dedicated wine fridge with additional custom cabinetry and modern glass shelving-perfect for entertaining. The primary suite is a true sanctuary, offering stunning lake views and a spa-inspired bathroom complete with dual quartz vanities, marble flooring, a luxurious marble shower, and elegant gold hardware. A second primary suite located upstairs provides added privacy and features its own covered patio overlooking the water, along with a beautifully designed ensuite bath with double vanities and a walk-in glass and tile shower. Outdoor living is simply unmatched. Enjoy two covered patios overlooking the water, plus a massive elevated concrete deck large enough to host 20+ guests-ideal for sunbathing, grilling, and entertaining. A custom staircase connects the covered patio to the expansive upper deck, creating seamless indoor-outdoor flow. The ground-level covered area offers direct lake access and includes a hot tub, lounge space, and ample room for shaded dining. The private boat dock is fully equipped with a boat slip, lift, and jet ski parking, making it effortless to enjoy boating, kayaking, and all things lake life. Additional highlights include a finished garage currently set up as a recreational lounge with epoxy flooring, ping pong, and TV space-perfect for relaxing after a day on the water. Currently utilized as a second home and successful short-term rental, this property has demonstrated strong income potential, with weekend rates reaching approximately $1,000 per night. Every detail of this home was carefully curated to maximize views, comfort, and the waterfront lifestyle. Whether you're seeking a private escape, full-time residence, or investment opportunity, 1601 Glen Cove is a rare find you won't want to miss. Shown by appointment only.
Sold
Price Unknown
1601 Glencove Dr, Kingsland, TX 78639
4beds
3,100sqft
Single Family Residence
Built in 2023
10,541 Square Feet Lot
$1,917,400 Zestimate®
$--/sqft
$3,687 Estimated rent
Home value
$1,917,400
Estimated sales range
Not available
$3,687/mo
Zestimate® history
Owner options
List your home for rent
$3,687/mo
Rent Zestimate®
Find your next renter with Zillow Rental Manager. Plus, with online applications, you can quickly screen prospective tenants – for free.
$3,687/mo
Rent Zestimate®
Refinance and save
Refinancing to a lower rate could help reduce your monthly payments and save thousands over the life of the loan.
Explore your selling options
Work with a Zillow partner agent
Leverage their expertise and Zillow's premium Showcase listings to get your home seen by more buyers.
Get startedList with your own agent
Get your home in front of millions of buyers by listing it on Zillow.
Learn how to do itSell it yourself
Take full control of how buyers see your home on Zillow by listing For Sale by Owner (FSBO).
List your homeWhat's special
Stainless steel appliancesFarmhouse sinkBright and serene atmosphere
Zillow last checked:
Listing updated:
Listed by:
Mark Phillips TREC #636392 (210) 419-3604,
Hill Country Flat Fee Realty
Source: LERA MLS,MLS#: 1957923
Facts & features
Interior
Bedrooms & bathrooms
- Bedrooms: 4
- Bathrooms: 5
- Full bathrooms: 4
- 1/2 bathrooms: 1
Primary bedroom
- Features: Walk-In Closet(s), Ceiling Fan(s), Full Bath
- Area: 221
- Dimensions: 17 x 13
Bedroom
- Area: 240
- Dimensions: 16 x 15
Bedroom 2
- Area: 204
- Dimensions: 17 x 12
Bedroom 3
- Area: 260
- Dimensions: 20 x 13
Primary bathroom
- Features: Tub/Shower Separate, Double Vanity, Soaking Tub
- Area: 143
- Dimensions: 13 x 11
Family room
- Area: 420
- Dimensions: 21 x 20
Kitchen
- Area: 198
- Dimensions: 18 x 11
Heating
- Central, Electric
Cooling
- Two Central
Appliances
- Included: Built-In Oven, Self Cleaning Oven, Microwave, Disposal, Dishwasher, Plumbed For Ice Maker, Vented Exhaust Fan, Electric Water Heater, Down Draft
- Laundry: Washer Hookup, Dryer Connection
Features
- One Living Area, Eat-in Kitchen, Two Eating Areas, Kitchen Island, Breakfast Bar, Pantry, Utility Room Inside, High Ceilings, Open Floorplan, High Speed Internet, Ceiling Fan(s), Chandelier, Solid Counter Tops
- Flooring: Ceramic Tile, Vinyl
- Has basement: No
- Number of fireplaces: 1
- Fireplace features: One, Family Room, Mock Fireplace
Interior area
- Total interior livable area: 3,100 sqft
Property
Parking
- Total spaces: 2
- Parking features: Two Car Garage, Attached, Garage Door Opener
- Attached garage spaces: 2
Features
- Levels: Three Or More
- Pool features: None
Lot
- Size: 10,541 Square Feet
Details
- Parcel number: 64553
Construction
Type & style
- Home type: SingleFamily
- Property subtype: Single Family Residence
Materials
- Siding
- Foundation: Slab
- Roof: Metal
Condition
- Pre-Owned
- New construction: No
- Year built: 2023
Utilities & green energy
- Sewer: Sewer System
- Water: Water System
- Utilities for property: Cable Available
Community & HOA
Community
- Features: Waterfront Access, Boat Ramp
- Security: Smoke Detector(s)
- Subdivision: N/A
Location
- Region: Llano
Financial & listing details
- Tax assessed value: $1,843,940
- Annual tax amount: $22,312
- Date on market: 4/14/2026
- Cumulative days on market: 14 days
- Listing terms: Conventional,VA Loan,Cash
Price history
| Date | Event | Price |
|---|---|---|
| 5/6/2026 | Sold | -- |
Source:  LERA MLS #1957923 Report a problem LERA MLS #1957923 Report a problem | ||
| 4/28/2026 | Pending sale | $1,997,000$644/sqft |
Source: LERA MLS #1957923 Report a problem | ||
| 4/16/2026 | Contingent | $1,997,000$644/sqft |
Source: LERA MLS #1957923 Report a problem | ||
| 4/14/2026 | Listed for sale | $1,997,000+301%$644/sqft |
Source: LERA MLS #1957923 Report a problem | ||
| 10/30/2019 | Sold | -- |
Source: Agent Provided Report a problem | ||
| 9/9/2019 | Pending sale | $498,000$161/sqft |
Source: Lake Life Realty #148157 Report a problem | ||
| 8/15/2019 | Price change | $498,000-8.6%$161/sqft |
Source: Lake Life Realty #148157 Report a problem | ||
| 5/22/2019 | Listed for sale | $544,900$176/sqft |
Source: Lake Life Realty #148157 Report a problem | ||
Public tax history
| Year | Property taxes | Tax assessment |
|---|---|---|
| 2025 | $22,350 +7% | $1,843,940 +6.4% |
| 2024 | $20,880 +30% | $1,733,714 +33% |
| 2023 | $16,061 +47.7% | $1,303,770 +71.5% |
| 2022 | $10,874 | $760,410 +57.6% |
| 2021 | -- | $482,410 +5.2% |
| 2020 | $7,032 | $458,410 +91.6% |
| 2019 | -- | $239,250 |
| 2018 | $3,980 | $239,250 +32.3% |
| 2017 | -- | $180,840 +60.7% |
| 2016 | -- | $112,500 |
| 2015 | -- | $112,500 |
| 2014 | -- | $112,500 |
| 2013 | -- | $112,500 |
| 2012 | -- | $112,500 |
| 2011 | -- | $112,500 |
| 2010 | -- | $112,500 |
| 2009 | -- | $112,500 +25% |
| 2008 | -- | $90,000 |
Find assessor info on the county website
Neighborhood: 78639
Nearby homes
- $2,300,0004 bd5 ba3.2k sqft1597 Glen Cove Dr, Kingsland, TX 78639For Sale

- $1,530,3106,969 Square Feet1597 Glencove Dr, Llano, TX 78639Off Market
- $--5 bd4 ba2.4k sqft1603 Glencove Dr, Kingsland, TX 78639Sold

- $--4 bd3 ba2.2k sqft1595 Glencove Dr, Kingsland, TX 78639Sold

- $1,217,000-- bd-- ba2.2k sqft1595 Glen Cove Dr, Buchanan Dam, TX 78639Off Market
- $1,250,0003 bd2 ba1.7k sqft1605 Glencove Dr, Kingsland, TX 78639For Sale
- $690,490-- bd-- ba2.6k sqft1611 Glencove Dr, Kingsland, TX 78639Off Market
- $752,100-- bd1 ba1.1k sqft205 Grand St, Kingsland, TX 78639Off Market
Nearby schools
GreatSchools rating
- 4/10Packsaddle Elementary SchoolGrades: PK-5Distance: 0.6 mi
- 6/10Llano Junior High SchoolGrades: 6-8Distance: 14.8 mi
- 6/10Llano High SchoolGrades: 9-12Distance: 15.2 mi
- Texas
- Llano County
- Kingsland
- 78639
- 1601 Glencove Dr
Nearby cities
Nearby zip codes
Other Kingsland Topics
