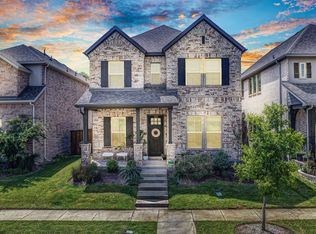
Discover contemporary elegance in this 4 bedrooms and 3.5 baths upgraded 2020-built. This residence exudes luxury with grade A finishes throughout and an open floor plan. Step onto wood tile floors complemented by premium carpeting upstairs, while the bathrooms showcase custom design tiled spaces. Delight in culinary pursuits within the kitchen with marble countertops and backsplash.
Premium corner lot providing ample backyard space for outdoor grilling, a fire pit, and a shed. Gas and electric connections ensure outdoor entertainment. A gated area designed for pets ensures a safe retreat when needed, complemented by a 6-ft cedar wood fence reinforced with concrete skirts to prevent pets escape.
Enjoy the community amenities including a pool, clubhouse, playground, dog park, and walking trails.
Conveniently situated near Firewheel Mall, exceptional dining, entertainment options, great schools, and more, this home is the perfect blend of luxurious living and accessibility.
Sold
Price Unknown
1601 Goodfield Ln, Garland, TX 75042
4beds
2,774sqft
Single Family Residence
Built in 2020
7,100 Square Feet Lot
$554,700 Zestimate®
$--/sqft
$3,258 Estimated rent
Home value
$554,700
$527,000 - $582,000
$3,258/mo
Zestimate® history
Owner options
List your home for rent
$3,258/mo
Rent Zestimate®
Find your next renter with Zillow Rental Manager. Plus, with online applications, you can quickly screen prospective tenants – for free.
$3,258/mo
Rent Zestimate®
Refinance and save
$143/mo
Est. payment
Refinancing to a lower rate could help reduce your monthly payments and save thousands over the life of the loan.
$143/mo
Est. payment
Explore your selling options
Work with a Zillow partner agent
Leverage their expertise and Zillow's premium Showcase listings to get your home seen by more buyers.
Get startedList with your own agent
Get your home in front of millions of buyers by listing it on Zillow.
Learn how to do itSell it yourself
Take full control of how buyers see your home on Zillow by listing For Sale by Owner (FSBO).
List your homeWhat's special
Open floor planAmple backyard spaceGreat schoolsLuxurious livingExceptional diningEntertainment optionsPremium corner lot
Zillow last checked:
Listing updated:
Listed by:
Wendy Guzman 0734410 214-537-5626,
RE/MAX New Horizon 214-537-5626
Bought with:
Jemi Khan
OnDemand Realty
Source: NTREIS,MLS#: 20498561
Facts & features
Interior
Bedrooms & bathrooms
- Bedrooms: 4
- Bathrooms: 4
- Full bathrooms: 3
- 1/2 bathrooms: 1
Primary bedroom
- Features: Dual Sinks, En Suite Bathroom, Garden Tub/Roman Tub, Separate Shower, Walk-In Closet(s)
- Level: First
- Dimensions: 17 x 12
Bedroom
- Features: Built-in Features, Ceiling Fan(s), En Suite Bathroom, Walk-In Closet(s)
- Level: Second
- Dimensions: 15 x 14
Bedroom
- Features: Ceiling Fan(s), Walk-In Closet(s)
- Level: Second
- Dimensions: 15 x 11
Bedroom
- Features: Ceiling Fan(s), Walk-In Closet(s)
- Level: Second
- Dimensions: 15 x 11
Family room
- Features: Ceiling Fan(s)
- Level: Second
- Dimensions: 21 x 14
Kitchen
- Features: Built-in Features, Ceiling Fan(s), Eat-in Kitchen, Kitchen Island, Pantry, Stone Counters
- Level: First
Laundry
- Features: Built-in Features, Stone Counters
- Level: First
- Dimensions: 8 x 6
Heating
- Central, Natural Gas
Cooling
- Central Air, Electric
Appliances
- Included: Built-In Gas Range, Dishwasher, Gas Cooktop, Gas Oven, Gas Range, Gas Water Heater, Microwave, Tankless Water Heater
- Laundry: Electric Dryer Hookup, Laundry in Utility Room
Features
- Built-in Features, Chandelier, Dry Bar, Decorative/Designer Lighting Fixtures, Eat-in Kitchen, Kitchen Island, Open Floorplan, Pantry, Cable TV, Walk-In Closet(s)
- Flooring: Carpet, Ceramic Tile
- Has basement: No
- Has fireplace: No
Interior area
- Total interior livable area: 2,774 sqft
Property
Parking
- Total spaces: 2
- Parking features: Additional Parking, Concrete, Door-Single
- Attached garage spaces: 2
Features
- Levels: Two
- Stories: 2
- Patio & porch: Rear Porch, Front Porch, Patio, Rooftop, Balcony, Covered
- Exterior features: Balcony, Fire Pit, Outdoor Living Area, Rain Gutters, Storage
- Pool features: None, Community
- Fencing: Fenced,High Fence,Wood
Lot
- Size: 7,100 Square Feet
- Features: Corner Lot
Details
- Parcel number: 26628160060130000
Construction
Type & style
- Home type: SingleFamily
- Architectural style: Detached
- Property subtype: Single Family Residence
Materials
- Brick, Rock, Stone
- Foundation: Slab
- Roof: Shingle
Condition
- Year built: 2020
Utilities & green energy
- Sewer: Public Sewer
- Water: Public
- Utilities for property: Electricity Connected, Natural Gas Available, Sewer Available, Separate Meters, Water Available, Cable Available
Community & HOA
Community
- Features: Clubhouse, Playground, Park, Pool, Trails/Paths, Community Mailbox, Curbs, Sidewalks
- Security: Carbon Monoxide Detector(s), Smoke Detector(s)
- Subdivision: Riverset
HOA
- Has HOA: Yes
- Amenities included: Maintenance Front Yard
- Services included: All Facilities, Maintenance Grounds
- HOA fee: $143 monthly
- HOA name: Vision Communities Management, INC
- HOA phone: 972-612-2303
Location
- Region: Garland
Financial & listing details
- Tax assessed value: $555,000
- Annual tax amount: $11,493
- Date on market: 1/21/2024
- Cumulative days on market: 4 days
- Listing terms: Cash,Conventional,FHA,VA Loan
- Exclusions: Furniture, wall decor, refrigerator, tv's and tv's mounts
- Electric utility on property: Yes
Price history
| Date | Event | Price |
|---|---|---|
| 3/15/2024 | Sold | -- |
Source: NTREIS #20498561 Report a problem | ||
| 1/31/2024 | Pending sale | $554,999$200/sqft |
Source: NTREIS #20498561 Report a problem | ||
| 1/23/2024 | Contingent | $554,999$200/sqft |
Source: NTREIS #20498561 Report a problem | ||
| 1/18/2024 | Listed for sale | $554,999$200/sqft |
Source: NTREIS #20498561 Report a problem | ||
Public tax history
| Year | Property taxes | Tax assessment |
|---|---|---|
| 2025 | $2,371 +3.5% | $555,000 +3.3% |
| 2024 | $2,290 +4.5% | $537,020 +6.9% |
| 2023 | $2,191 -5.9% | $502,270 |
| 2022 | $2,329 +179.5% | $502,270 +271.6% |
| 2021 | $833 +132.5% | $135,160 +141.4% |
| 2020 | $358 | $56,000 |
Find assessor info on the county website
Neighborhood: 75042
Nearby homes
- $517,4004 bd3 ba2.7k sqft1605 Goodfield Ln, Garland, TX 75042Off Market
- $589,6004 bd3 ba2.9k sqft2742 Westbank Trl, Garland, TX 75042Off Market
- $--3 bd3 ba2k sqft1609 Goodfield Ln, Garland, TX 75042Sold
- $295,0003 bd2 ba1.7k sqft1534 Goodwin Dr, Garland, TX 75042Off Market
- $511,3004 bd3 ba2.6k sqft1613 Goodfield Ln, Garland, TX 75042Off Market
- $284,7003 bd2 ba1.4k sqft1538 Goodwin Dr, Garland, TX 75042Off Market
- $350,8002 bd2 ba1.5k sqft2738 Westbank Trl, Garland, TX 75042Off Market
- $262,4003 bd2 ba1.1k sqft1530 Goodwin Dr, Garland, TX 75042Off Market
Nearby schools
GreatSchools rating
- 5/10Davis Elementary SchoolGrades: PK-5Distance: 0.3 mi
- 7/10Jackson Technology CenterGrades: 6-8Distance: 0.4 mi
- 7/10North Garland High SchoolGrades: 9-12Distance: 0.7 mi
Schools provided by the listing agent
- District: Garland ISD
Source: NTREIS. This data may not be complete. We recommend contacting the local school district to confirm school assignments for this home.
Get a cash offer in 3 minutes
Find out how much your home could sell for in as little as 3 minutes with a no-obligation cash offer.
Estimated market value
$554,700
Get a cash offer in 3 minutes
Find out how much your home could sell for in as little as 3 minutes with a no-obligation cash offer.
Estimated market value
$554,700
- Texas
- Dallas County
- Garland
- 75042
- 1601 Goodfield Ln
