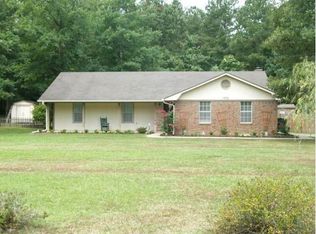
Welcome home to this beautifully updated 3-bedroom, 2-bath home featuring an open-concept floor plan designed for comfortable living and entertaining. Recent updates include luxury vinyl plank flooring, new carpet, and fresh interior and exterior paint, giving the home a clean, modern feel. The spacious living area is highlighted by a cozy wood-burning stove, while the adjoining sunroom offers the perfect space to relax, entertain, or enjoy views of the outdoors year-round. The open layout flows seamlessly into the main living spaces, creating an inviting atmosphere for family and guests. A unique bonus is the unfinished room above the garage with a dedicated staircase, providing an excellent opportunity to add additional living space, a home office, game room, or guest suite to fit your needs. This property also qualifies for USDA Rural Development financing for eligible buyers, offering the potential for 100% financing (no down payment required). Don't miss the opportunity to make this move-in-ready home your own—schedule your private showing today!
Closed
Zillow last checked:
Listing updated:
Bought with:
Hayley E Harper Wreyford, AR
Lunsford & Associates Realty Co.
Source: CARMLS,MLS#: 26032194
Price history
| Date | Event | Price |
|---|---|---|
| 9/24/2026 | Sold | $229,900$127/sqft |
Source:  CARMLS #26032194 Report a problem CARMLS #26032194 Report a problem | ||
| 8/19/2026 | Contingent | $229,900$127/sqft |
Source: CARMLS #26032194 Report a problem | ||
| 8/7/2026 | Listed for sale | $229,900+129.9%$127/sqft |
Source: CARMLS #26032194 Report a problem | ||
| 3/29/2010 | Sold | $100,000-28.5%$55/sqft |
Source: Agent Provided Report a problem | ||
| 12/23/2009 | Listing removed | $139,900$77/sqft |
Source: Lunsford & Associates Realty Co. #10226489 Report a problem | ||
| 12/4/2009 | Price change | $139,900-3.2%$77/sqft |
Source: Lunsford & Associates Realty Co. #10226489 Report a problem | ||
| 11/25/2009 | Listed for sale | $144,500$80/sqft |
Source: Lunsford & Associates Realty Co. #10226489 Report a problem | ||
Nearby homes


Get pre-qualified for a loan
At Zillow Home Loans, we can pre-qualify you in as little as 5 minutes with no impact to your credit score.An equal housing lender. NMLS #10287.
