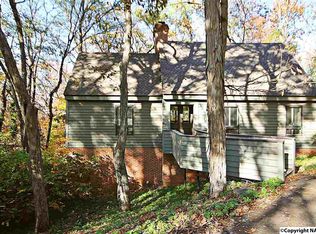
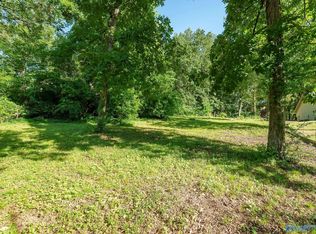
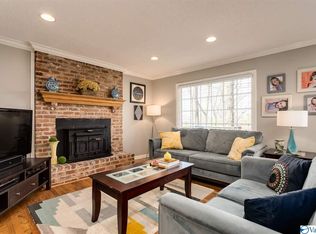
TOTALLY REMODELED! Full Brick Home on 1.09 Acres in Blossomwood Area. 3 Bedroom. 2 1/2 Bath. Living Room w/Wood Burning Fireplace & Recessed Lighting. Formal Dining Room. Large 11x26 Kitchen/Breakfast Area. Kitchen has Island w/ Slide In Downdraft Range Oven, Granite Countertops & New Stainless Steel Appliances. Crown Mold Throughout. Smooth Ceilings. New Vanities, Toilets, Lighting, Flooring, Blinds. Fresh Paint Inside & Out. Laundry w/Lots of Cabinets & Sink. Deck Overlooks Treed Backyard w/Small Fenced In Area For Pets or Play Area. Oversized 563 sq ft Garage. Standup Attic Storage Space. HVAC 1 - 2019, HVAC 2 - 2021, New Roof - 2021, Energy Efficient Windows - 2023, Gutters - 2022.
Sold for $449,000
Street View
$449,000
1601 Governors Dr SE, Huntsville, AL 35801
3beds
2,069sqft
Single Family Residence
Built in 1973
1.09 Acres Lot
$471,900 Zestimate®
$217/sqft
$2,364 Estimated rent
Home value
$471,900
$444,000 - $500,000
$2,364/mo
Zestimate® history
Owner options
List your home for rent
$2,364/mo
Rent Zestimate®
Find your next renter with Zillow Rental Manager. Plus, with online applications, you can quickly screen prospective tenants – for free.
$2,364/mo
Rent Zestimate®
Refinance and save
$2,639/mo
Est. payment
Refinancing to a lower rate could help reduce your monthly payments and save thousands over the life of the loan.
$2,639/mo
Est. payment
Explore your selling options
Work with a Zillow partner agent
Leverage their expertise and Zillow's premium Showcase listings to get your home seen by more buyers.
Get startedList with your own agent
Get your home in front of millions of buyers by listing it on Zillow.
Learn how to do itSell it yourself
Take full control of how buyers see your home on Zillow by listing For Sale by Owner (FSBO).
List your homeWhat's special
Energy efficient windowsGranite countertopsNew roofNew vanitiesFull brick homeFormal dining room
Zillow last checked:
Listing updated:
Listed by:
Angela Parks 256-337-8104,
RE/MAX Alliance
Bought with:
, 151678
Redfin Corporation
Source: ValleyMLS,MLS#: 1841581
Facts & features
Interior
Bedrooms & bathrooms
- Bedrooms: 3
- Bathrooms: 3
- Full bathrooms: 2
- 1/2 bathrooms: 1
Rooms
- Room types: Master Bedroom, Living Room, Bedroom 2, Dining Room, Bedroom 3, Kitchen, Breakfast, Laundry
Primary bedroom
- Features: Ceiling Fan(s), Crown Molding, Carpet, Smooth Ceiling, Walk-In Closet(s)
- Level: Second
- Area: 234
- Dimensions: 18 x 13
Bedroom 2
- Features: Crown Molding, Carpet, Smooth Ceiling
- Level: Second
- Area: 132
- Dimensions: 12 x 11
Bedroom 3
- Features: Ceiling Fan(s), Crown Molding, Carpet
- Level: Second
- Area: 120
- Dimensions: 10 x 12
Dining room
- Features: Crown Molding, Chair Rail, Smooth Ceiling, LVP Flooring
- Level: First
- Area: 156
- Dimensions: 13 x 12
Kitchen
- Features: 9’ Ceiling, Crown Molding, Granite Counters, Kitchen Island, LVP
- Level: First
- Area: 165
- Dimensions: 15 x 11
Living room
- Features: 9’ Ceiling, Crown Molding, Fireplace, Recessed Lighting, Smooth Ceiling, LVP
- Level: First
- Area: 299
- Dimensions: 23 x 13
Laundry room
- Features: Smooth Ceiling, Tile
- Level: First
- Area: 66
- Dimensions: 11 x 6
Heating
- Central 2, Electric
Cooling
- Central 2, Electric
Appliances
- Included: Range, Dishwasher, Refrigerator, Disposal
Features
- Basement: Crawl Space
- Number of fireplaces: 1
- Fireplace features: One, Wood Burning
Interior area
- Total interior livable area: 2,069 sqft
Property
Features
- Levels: Two
- Stories: 2
Lot
- Size: 1.09 Acres
- Dimensions: 185 x 237 x 197 x 115 x 25 x 149
Details
- Parcel number: 1803064001072000
Construction
Type & style
- Home type: SingleFamily
- Property subtype: Single Family Residence
Condition
- New construction: No
- Year built: 1973
Utilities & green energy
- Sewer: Public Sewer
- Water: Public
Community & HOA
Community
- Subdivision: Gilberts Add To Scenic Heights
HOA
- Has HOA: No
Location
- Region: Huntsville
Financial & listing details
- Price per square foot: $217/sqft
- Tax assessed value: $268,900
- Date on market: 9/26/2023
- Listing agreement: Agency
Price history
| Date | Event | Price |
|---|---|---|
| 9/25/2023 | Sold | $449,000-1.3%$217/sqft |
Source:  ValleyMLS #1841581 Report a problem ValleyMLS #1841581 Report a problem | ||
| 8/30/2023 | Pending sale | $454,900$220/sqft |
Source: ValleyMLS #1841581 Report a problem | ||
| 8/19/2023 | Listed for sale | $454,900+210.9%$220/sqft |
Source: ValleyMLS #1841581 Report a problem | ||
| 9/27/2018 | Listing removed | $1,400$1/sqft |
Source: Re/Max Alliance #1101987 Report a problem | ||
| 8/28/2018 | Listed for rent | $1,400+12%$1/sqft |
Source: Re/Max Alliance #1101987 Report a problem | ||
| 8/14/2015 | Listing removed | $1,250$1/sqft |
Source: RE/MAX Alliance - AL #1026074 Report a problem | ||
| 8/4/2015 | Listed for rent | $1,250$1/sqft |
Source: RE/MAX Alliance Huntsville #1026074 Report a problem | ||
| 2/10/2015 | Listing removed | $1,250$1/sqft |
Source: RE/Max of Alabama #1001209 Report a problem | ||
| 1/17/2015 | Price change | $1,250-3.8%$1/sqft |
Source: North Alabama Multiple Listing Service, Inc. #1001209 Report a problem | ||
| 1/8/2015 | Price change | $1,300-7.1%$1/sqft |
Source: North Alabama Multiple Listing Service, Inc. #1001209 Report a problem | ||
| 8/14/2014 | Listed for rent | $1,400$1/sqft |
Source: North Alabama Multiple Listing Service, Inc. #1001209 Report a problem | ||
| 7/28/2013 | Listing removed | $1,400$1/sqft |
Source: RE/MAX Alliance Huntsville #714070 Report a problem | ||
| 7/23/2013 | Listed for rent | $1,400$1/sqft |
Source: Real Estate Alliance Inc. DBA RE/MAX Alliance #714070 Report a problem | ||
| 10/30/2011 | Listing removed | $1,400$1/sqft |
Source: Eagle One, LLC dba Summit Realtors #961882 Report a problem | ||
| 9/9/2011 | Price change | $1,400+16.7%$1/sqft |
Source: Eagle One, LLC dba Summit Realtors #961882 Report a problem | ||
| 8/29/2011 | Listed for rent | $1,200$1/sqft |
Source: Eagle One, LLC dba Summit Realtors #961882 Report a problem | ||
| 7/29/2004 | Sold | $146,300$71/sqft |
Source: Agent Provided Report a problem | ||
Public tax history
| Year | Property taxes | Tax assessment |
|---|---|---|
| 2025 | -- | $26,900 |
| 2024 | -- | $26,900 -48% |
| 2023 | $3,001 +13.9% | $51,740 +13.9% |
| 2022 | $2,634 +9.7% | $45,420 +9.7% |
| 2021 | $2,402 +4.4% | $41,420 +4.4% |
| 2020 | $2,301 +2.4% | $39,680 +2.4% |
| 2019 | $2,247 | $38,740 +4.1% |
| 2018 | $2,247 +9.6% | $37,200 +5.2% |
| 2017 | $2,051 | $35,360 |
| 2016 | $2,051 | $35,360 |
| 2015 | $2,051 | $35,360 +3.7% |
| 2014 | $2,051 | $34,100 |
| 2013 | -- | $34,100 |
| 2012 | -- | $34,100 |
| 2011 | -- | $34,100 |
Find assessor info on the county website
Neighborhood: Montdale
Nearby homes
- $422,1002 bd3 ba2k sqft1603 Governors Dr SE, Huntsville, AL 35801Off Market
- $250,100-- bd0 ba1.2k sqft1505 Governors Dr SE, Huntsville, AL 35801Off Market
- $199,0000.48 Acres1602 Big Cove Rd SE, Huntsville, AL 35801Lot/Land
- $501,4004 bd3 ba2.7k sqft1605 Governors Dr SE, Huntsville, AL 35801Off Market
- $748,3004 bd4 ba2.6k sqft1600 Big Cove Rd SE, Huntsville, AL 35801Off Market
- $653,9003 bd2 ba2.6k sqft1516 Big Cove Rd SE, Huntsville, AL 35801Off Market
- $696,5003 bd3 ba3.2k sqft1442 Governors Pl SE, Huntsville, AL 35801Off Market
- $648,700-- bd2 ba3.6k sqft1604 Governors Dr SE, Huntsville, AL 35801Off Market
Nearby schools
GreatSchools rating
- 8/10Blossomwood Elementary SchoolGrades: PK-6Distance: 0.6 mi
- 6/10Huntsville Junior High SchoolGrades: 7-8Distance: 1 mi
- 8/10Huntsville High SchoolGrades: 9-12Distance: 1.5 mi
Schools provided by the listing agent
- Elementary: Blossomwood
- Middle: Huntsville
- High: Huntsville
Source: ValleyMLS. This data may not be complete. We recommend contacting the local school district to confirm school assignments for this home.
Get a cash offer in 3 minutes
Find out how much your home could sell for in as little as 3 minutes with a no-obligation cash offer.
Estimated market value
$471,900
Get a cash offer in 3 minutes
Find out how much your home could sell for in as little as 3 minutes with a no-obligation cash offer.
Estimated market value
$471,900
- Alabama
- Madison County
- Huntsville
- 35801
- Montdale
- 1601 Governors Dr SE
Nearby cities
Nearby neighborhoods
Nearby zip codes
Other Huntsville Topics
