Price improvement! Price has been adjusted to reflect the need for a new roof, presenting an excellent opportunity to secure the property at a value that accounts for this improvement. Charming, Easy-Living Home in Quiet Sebring Neighborhood
Welcome to 1601 Gramarcy Avenue, where comfort and convenience come together in a welcoming, open-concept layout. This thoughtfully designed home offers generous living spaces that feel spacious from the moment you step inside.
Step out onto the lovely screened back porch with red brick flooring, perfectly positioned to enjoy morning coffee in the peaceful southern-facing backyard. The home also features two sides of wraparound decking.
An attached workshop and a separate storage shed add extra functional space — great for hobbies, tools, or extra storage needs. Mature trees and fresh mulch welcome you home and add to the property’s curb appeal.
Inside, you’ll find all rooms to be oversized and inviting, offering comfortable living with plenty of room to grow. The open floor plan feels natural and effortless, perfect for everyday living or hosting friends and family.
Set in a quiet, established neighborhood, this home is convenient to shopping, dining, parks, and everyday essentials, yet tucked away from busy streets — a great blend of accessibility and tranquility. Perfect for a young family seeking space and comfort or for retirees looking for a peaceful place to enjoy retirement, this home delivers on both lifestyle and value.
Sold for $178,000
$178,000
1601 Gramarcy Ave, Sebring, FL 33875
2beds
1,472sqft
Single Family Residence
Built in 1977
10,018 Square Feet Lot
$177,400 Zestimate®
$121/sqft
$1,448 Estimated rent
Home value
$177,400
$156,000 - $202,000
$1,448/mo
Zestimate® history
Owner options
List your home for rent
$1,448/mo
Rent Zestimate®
Find your next renter with Zillow Rental Manager. Plus, with online applications, you can quickly screen prospective tenants – for free.
$1,448/mo
Rent Zestimate®
Refinance and save
$1,268/mo
Est. payment
Refinancing to a lower rate could help reduce your monthly payments and save thousands over the life of the loan.
$1,268/mo
Est. payment
Explore your selling options
Work with a Zillow partner agent
Leverage their expertise and Zillow's premium Showcase listings to get your home seen by more buyers.
Get startedList with your own agent
Get your home in front of millions of buyers by listing it on Zillow.
Learn how to do itSell it yourself
Take full control of how buyers see your home on Zillow by listing For Sale by Owner (FSBO).
List your homeWhat's special
Attached workshopPeaceful southern-facing backyardWelcoming open-concept layoutSeparate storage shedGenerous living spaces
Zillow last checked:
Listing updated:
Listed by:
Ladonna Paedae-Rodriguez,
BHHS Florida Properties Group
Bought with:
Yezmin V. Restrepo, 3418359
ADVANTAGE REALTY #1
Source: HFMLS,MLS#: 321795Originating MLS: Heartland Association Of Realtors
Facts & features
Interior
Bedrooms & bathrooms
- Bedrooms: 2
- Bathrooms: 2
- Full bathrooms: 2
Primary bedroom
- Level: Main
- Dimensions: 21.6 x 11
Bedroom 2
- Level: Main
- Dimensions: 15 x 12
Primary bathroom
- Level: Main
- Dimensions: 13.6 x 11
Bathroom 2
- Level: Main
- Dimensions: 8 x 5
Other
- Level: Main
- Dimensions: 8 x 8
Dining room
- Level: Main
- Dimensions: 11 x 8.6
Kitchen
- Level: Main
- Dimensions: 9.6 x 8
Living room
- Level: Main
- Dimensions: 24 x 14
Porch
- Level: Main
- Dimensions: 15 x 11.6
Utility room
- Level: Main
- Dimensions: 6.6 x 4.6
Utility room
- Level: Main
- Dimensions: 6.6 x 4.6
Workshop
- Level: Main
- Dimensions: 10 x 10
Heating
- Central, Electric
Cooling
- Central Air, Electric
Appliances
- Included: Dryer, Dishwasher, Electric Water Heater, Disposal, Oven, Range, Refrigerator, Washer
Features
- Ceiling Fan(s), High Speed Internet, Cable TV, Window Treatments
- Flooring: Carpet, Plank, Tile, Vinyl
- Windows: Single Hung, Blinds, Drapes
Interior area
- Total structure area: 1,472
- Total interior livable area: 1,472 sqft
Property
Parking
- Parking features: Driveway, On Street
Features
- Levels: One
- Stories: 1
- Patio & porch: Rear Porch, Front Porch, Open, Screened, Deck
- Exterior features: Deck, Shed, Workshop
- Pool features: None
- Frontage length: 80
Lot
- Size: 10,018 Square Feet
Details
- Additional parcels included: ,,
- Parcel number: C01352802000200040
- Zoning description: R1A
- Special conditions: None
Construction
Type & style
- Home type: SingleFamily
- Architectural style: One Story
- Property subtype: Single Family Residence
Materials
- Frame, Wood Siding
- Roof: Shingle
Condition
- Resale
- Year built: 1977
Utilities & green energy
- Sewer: None, Septic Tank
- Water: Public
- Utilities for property: Cable Available, High Speed Internet Available, Sewer Not Available
Community & HOA
Community
- Features: None
HOA
- Has HOA: No
Location
- Region: Sebring
Financial & listing details
- Price per square foot: $121/sqft
- Tax assessed value: $150,270
- Annual tax amount: $737
- Date on market: 1/22/2026
- Cumulative days on market: 168 days
- Listing agreement: Exclusive Right To Sell
- Listing terms: Cash,Conventional
- Road surface type: Paved
Price history
| Date | Event | Price |
|---|---|---|
| 8/19/2026 | Sold | $178,000+1.7%$121/sqft |
Source: Public Record Report a problem | ||
| 7/7/2026 | Pending sale | $175,000$119/sqft |
Source: HFMLS #321795 Report a problem | ||
| 6/14/2026 | Price change | $175,000-7.9%$119/sqft |
Source: HFMLS #321795 Report a problem | ||
| 3/14/2026 | Price change | $190,000-11.6%$129/sqft |
Source: HFMLS #321795 Report a problem | ||
| 1/22/2026 | Listed for sale | $214,900$146/sqft |
Source: HFMLS #321795 Report a problem | ||
Public tax history
| Year | Property taxes | Tax assessment |
|---|---|---|
| 2025 | $737 +2.5% | $70,346 +2.9% |
| 2024 | $720 +3.5% | $68,363 +3% |
| 2023 | $695 -6.5% | $66,372 +3% |
| 2022 | $744 -0.2% | $64,439 +3% |
| 2021 | $745 +5.7% | $62,562 +1.4% |
| 2020 | $705 | $61,698 +2.3% |
| 2019 | $705 +1.7% | $60,311 +1.9% |
| 2018 | $694 -0.5% | $59,186 +2.1% |
| 2017 | $697 +6.3% | $57,969 +2.1% |
| 2016 | $655 -0.9% | $56,777 +0.7% |
| 2015 | $661 +6.1% | $56,382 |
| 2014 | $623 | -- |
| 2013 | -- | -- |
| 2012 | -- | -- |
| 2011 | -- | -- |
| 2010 | -- | -- |
| 2009 | -- | -- |
| 2008 | -- | -- |
| 2007 | -- | -- |
| 2006 | -- | -- |
| 2005 | -- | -- |
| 2004 | -- | -- |
| 2003 | -- | -- |
| 2002 | -- | -- |
| 2001 | -- | -- |
| 2000 | -- | -- |
Find assessor info on the county website
Neighborhood: 33875
Nearby homes
- $197,4002 bd2 ba1.1k sqft1515 Gramarcy Ave, Sebring, FL 33875Off Market
- $135,0002 bd2 ba2.3k sqft1602 Carrington Ave, Sebring, FL 33875Sold
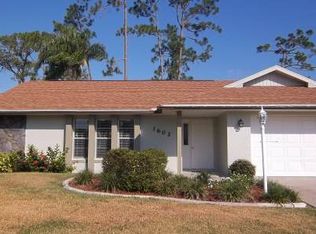
- $265,0003 bd2 ba2.7k sqft1528 Carrington Ave, Sebring, FL 33875Off Market

- $246,6003 bd2 ba1.6k sqft1509 Gramarcy Ave, Sebring, FL 33875Off Market
- $429,0005 bd3 ba2.7k sqft1615 Gramarcy Ave, Sebring, FL 33875Sold
- $280,2002 bd2 ba1.6k sqft1520 Carrington Ave, Sebring, FL 33875Off Market
- $250,3003 bd2 ba1.8k sqft1616 Carrington Ave, Sebring, FL 33875Off Market
- $221,2003 bd2 ba1.3k sqft1600 Gramarcy Ave, Sebring, FL 33875Off Market
Nearby schools
GreatSchools rating
- 5/10Woodlawn Elementary SchoolGrades: PK-5Distance: 4 mi
- 4/10Sebring Middle SchoolGrades: 6-8Distance: 3.7 mi
- 3/10Sebring High SchoolGrades: PK,9-12Distance: 3.6 mi
Schools provided by the listing agent
- Elementary: Woodlawn Elementary
- Middle: Sebring Middle
- High: Sebring High
Source: HFMLS. This data may not be complete. We recommend contacting the local school district to confirm school assignments for this home.
Get a cash offer in 3 minutes
Find out how much your home could sell for in as little as 3 minutes with a no-obligation cash offer.
Estimated market value
$177,400
Get a cash offer in 3 minutes
Find out how much your home could sell for in as little as 3 minutes with a no-obligation cash offer.
Estimated market value
$177,400
- Florida
- Highlands County
- Sebring
- 33875
- 1601 Gramarcy Ave
