Skip main navigation
Sold for $439,900
  • Listing Provided by: Realty One Group
    Bought with: Parkway Real Estate Co.
    $439,900

    1601 Graystone Ct, Paradise, CA 95969

    3beds
    1,609sqft
    Single Family Residence
    Built in 2025
    0.76 Acres Lot
    $418,700 Zestimate®
    $273/sqft
    $2,664 Estimated rent

    Home value

    $418,700

    $373,000 - $469,000

    $2,664/mo

    Zestimate® history
    Loading
    Loading...

    Owner options

    List your home for rent

    $2,664/mo

    Rent Zestimate®

    Find your next renter with Zillow Rental Manager. Plus, with online applications, you can quickly screen prospective tenants – for free.

    Learn more

    $2,664/mo

    Rent Zestimate®

    Refinance and save

    $2,779/mo

    Est. payment

    Refinancing to a lower rate could help reduce your monthly payments and save thousands over the life of the loan.

    See today's rates

    $2,779/mo

    Est. payment

    Explore your selling options

    Work with a Zillow partner agent

    Leverage their expertise and Zillow's premium Showcase listings to get your home seen by more buyers.

    Get started

    List with your own agent

    Get your home in front of millions of buyers by listing it on Zillow.

    Learn how to do it

    Sell it yourself

    Take full control of how buyers see your home on Zillow by listing For Sale by Owner (FSBO).

    List your home

    What's special

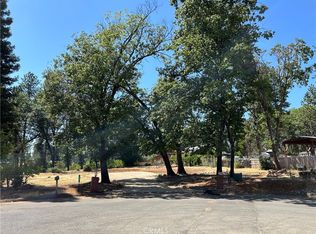
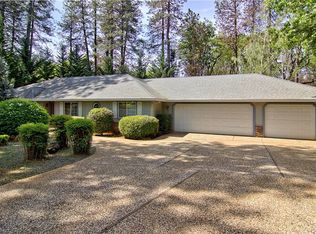
    Beautiful new built house located on the quiet court. It features 3 BD and 2 baths, 9ft ceilings, 2 car garage. Open concept floor plan that seamlessly connects family room/kitchen/dinning area. The spacious primary bedroom connected with a primary bath which offers double sinks with quartz countertops, shower stall and a freestanding tub. The laundry room offers washer/dryer hook-ups, cabinets, quartz countertops with sink. Waterproof vinyl plank flooring throughout the house. Welcome in and you may decide to call this one HOME.

    Zillow last checked:

    Listing updated:

    Listing Provided by:

    Olga Babchanik DRE #02024832 916-880-0632,

    Realty One Group

    Bought with:

    Sara Schmid, DRE #02231296

    Parkway Real Estate Co.

    Source: CRMLS,MLS#: SN25082082MLS LogoOriginating MLS: California Regional MLS

    Facts & features

    Interior

    Bedrooms & bathrooms
    • Bedrooms: 3
    • Bathrooms: 3
    • Full bathrooms: 2
    • 1/2 bathrooms: 1
    • Main level bathrooms: 2
    • Main level bedrooms: 3
    Primary bedroom
    • Features: Main Level Primary
    Bedroom
    • Features: All Bedrooms Down
    Bedroom
    • Features: Bedroom on Main Level
    Bathroom
    • Features: Bathroom Exhaust Fan, Bathtub, Dual Sinks, Low Flow Plumbing Fixtures, Quartz Counters, Soaking Tub, Separate Shower, Tub Shower
    Kitchen
    • Features: Kitchen Island, Kitchen/Family Room Combo, Self-closing Drawers
    Other
    • Features: Walk-In Closet(s)
    Heating
    • Central, Electric
    Cooling
    • Central Air, Electric
    Appliances
    • Included: Dishwasher, Disposal, Gas Oven, Gas Range, Microwave, Water Heater
    • Laundry: Washer Hookup, Electric Dryer Hookup, Laundry Room
    Features
    • Ceiling Fan(s), Eat-in Kitchen, Open Floorplan, Quartz Counters, Recessed Lighting, Unfurnished, All Bedrooms Down, Bedroom on Main Level, Main Level Primary, Walk-In Closet(s)
    • Flooring: Vinyl
    • Doors: Panel Doors
    • Windows: Double Pane Windows, Screens
    • Has fireplace: Yes
    • Fireplace features: Electric, Family Room
    • Common walls with other units/homes: No Common Walls
    Interior area
    • Total interior livable area: 1,609 sqft

    Property

    Parking
    • Total spaces: 4
    • Parking features: Door-Single, Driveway, Garage Faces Front, Garage, RV Access/Parking, One Space
    • Attached garage spaces: 2
    • Uncovered spaces: 2
    Accessibility
    • Accessibility features: None
    Features
    • Levels: One
    • Stories: 1
    • Entry location: 1
    • Patio & porch: Patio
    • Pool features: None
    • Spa features: None
    • Fencing: Average Condition,Partial
    • Has view: Yes
    • View description: None
    Lot
    • Size: 0.76 Acres
    • Features: Cul-De-Sac, Drip Irrigation/Bubblers, Sprinklers In Front, Rectangular Lot
    Details
    • Parcel number: 050210079000
    • Special conditions: Standard

    Construction

    Type & style
    • Home type: SingleFamily
    • Architectural style: Traditional
    • Property subtype: Single Family Residence
    Materials
    • Drywall, Hardboard, Stucco
    • Foundation: Slab
    • Roof: Shingle
    Condition
    • Building Permit
    • New construction: Yes
    • Year built: 2025

    Utilities & green energy

    • Electric: Electricity - On Property, 220 Volts in Garage, 220 Volts in Kitchen
    • Sewer: Septic Tank
    • Water: Public
    • Utilities for property: Electricity Connected, Water Connected
    Green energy
    • Energy efficient items: Appliances, HVAC, Insulation, Lighting, Water Heater
    • Energy generation: Solar
    • Construction elements: Conserving Methods
    • Water conservation: Low-Flow Fixtures, Water-Smart Landscaping

    Community & neighborhood

    Security
    • Security features: Carbon Monoxide Detector(s), Fire Detection System, Fire Sprinkler System, Smoke Detector(s)
    Community
    • Community features: Storm Drain(s)
    Location
    • Region: Paradise

    Other

    Other facts
    • Listing terms: Cash,Conventional,Submit
    • Road surface type: Paved

    Price history

    DateEventPrice
    6/18/2025Sold$439,900+2.3%$273/sqft
    Source: CRMLS #SN25082082 Report a problem
    5/26/2025Pending sale$429,900$267/sqft
    Source: MetroList Services of CA #225045973 Report a problem
    5/22/2025Price change$429,900-4.4%$267/sqft
    Source: CRMLS #SN25082082 Report a problem
    4/29/2025Price change$449,900-4.3%$280/sqft
    Source: CRMLS #SN25082082 Report a problem
    4/12/2025Listed for sale$469,900+830.5%$292/sqft
    Source: MetroList Services of CA #225045973 Report a problem
    3/7/2024Sold$50,500$31/sqft
    Source: Public Record Report a problem

    Public tax history

    YearProperty taxesTax assessment
    2025$1,731 +195.1%$158,510 +213.9%
    2024$587 -0.9%$50,500 +1%
    2023$592 +14.8%$50,000
    2022$516 +46.5%$50,000 +42.9%
    2021$352 +3.6%$35,000
    2020$340 +0%$35,000
    2019$340 -82%$35,000 -90.9%
    2018$1,887 -52.1%$385,969 +2%
    2017$3,942 +4%$378,402 +2%
    2016$3,790 +3.6%$370,984 +1.5%
    2015$3,660 $365,412 +2%
    2014$3,660 $358,255 +0.5%
    2013-- $356,637 +2%
    2012-- $349,645 +2%
    2011-- $342,790 +0.8%
    2010-- $340,229 -0.2%
    2009-- $341,039 +2%
    2008-- $334,353 +2%
    2007-- $327,798 +2%
    2006-- $321,371 +2%
    2005-- $315,071 +2%
    2004-- $308,894 +1.9%
    2003-- $303,234 +2%
    2002-- $297,289 +2%
    2001-- $291,460

    Find assessor info on the county website

    Neighborhood: 95969

    Nearby schools

    GreatSchools rating
    Get pre-qualified for a loan
    At Zillow Home Loans, we can pre-qualify you in as little as 5 minutes with no impact to your credit score.

    An equal housing lender. NMLS #10287.

    Sell for more on Zillow
    Get a Zillow Showcase℠ listing at no additional cost and you could sell for .
    $418,700
    2% more
    +$8,374
    With Zillow Showcase(estimated)
    $427,074