Skip main navigation
Off market
  • $368,500

    1601 Great Western Dr #8, Longmont, CO 80501

    2beds
    1,826sqft
    Condo
    Built in 2000
    -- sqft lot
    $368,500 Zestimate®
    $202/sqft
    $2,412 Estimated rent

    Home value

    $368,500

    $346,000 - $391,000

    $2,412/mo

    Zestimate® history
    Loading
    Loading...

    Owner options

    List your home for rent

    $2,412/mo

    Rent Zestimate®

    Find your next renter with Zillow Rental Manager. Plus, with online applications, you can quickly screen prospective tenants – for free.

    Learn more

    $2,412/mo

    Rent Zestimate®

    Refinance and save

    $2,528/mo

    Est. payment

    Refinancing to a lower rate could help reduce your monthly payments and save thousands over the life of the loan.

    See today's rates

    $2,528/mo

    Est. payment

    Explore your selling options

    Work with a Zillow partner agent

    Leverage their expertise and Zillow's premium Showcase listings to get your home seen by more buyers.

    Get started

    List with your own agent

    Get your home in front of millions of buyers by listing it on Zillow.

    Learn how to do it

    Sell it yourself

    Take full control of how buyers see your home on Zillow by listing For Sale by Owner (FSBO).

    List your home

    What's special

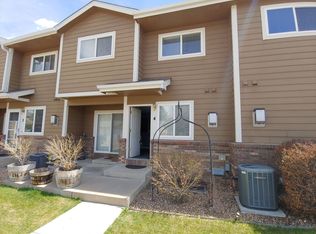
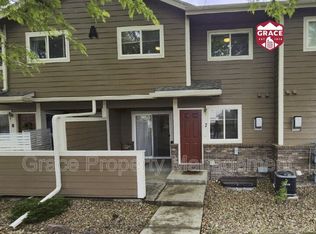
    Rare opportunity to own an affordable corner unit condo in the stylish Mill Village community, boasting pedestrian-friendly walkways and maintenance-free living with all the extras! Close to shopping & restaurants, and bike/hiking trails along the St. Vrain River. Convenient to I-25 and HWY 119 to Boulder. Bright, 2 BR/2.5 BA condo with open floor plan features a spacious Great Room with vaulted ceiling, cozy fireplace, and a slider that accesses the outdoor patio while letting in natural light. Large kitchen with SS appliances, including NEW dishwasher and newer refrigerator opens to the Dining Room. Main level Powder Room. Up the stairs is the Master Bedroom with ensuite 3/4 bath and walk-in closet, a second bedroom, full bath, and laundry closet. Full-size unfinished basement with egress window is a blank canvas waiting for you to make it your own. Newer furnace (3 yrs), AC (3 yrs) and water heater (3.5 yrs). Detached garage just steps away from the front door. HOA amenities offer areas for relaxing or entertaining including clubhouse, exercise room, community pool and hot tub, sand volleyball court, and playground. Don't let this one get away!

    This property is not currently displayed as for sale or rent on Zillow. This may be different from what's on other websites or public sources.
    Facts & features

    Interior

    Bedrooms & bathrooms
    • Bedrooms: 2
    • Bathrooms: 3
    • Full bathrooms: 1
    • 3/4 bathrooms: 1
    • 1/2 bathrooms: 1
    Heating
    • Forced air
    Cooling
    • Central
    Appliances
    • Included: Dishwasher, Dryer, Range / Oven, Refrigerator, Washer
    • Laundry: In Unit
    Features
    • Ceiling Fan(s), Pantry, Walk-In Closet(s), Vaulted Ceiling(s), Laminate Counters, Open Floorplan, Master Suite, Smoke Free
    • Flooring: Carpet, Linoleum / Vinyl
    • Windows: Window Coverings
    • Basement: Unfinished, Full
    • Has fireplace: Yes
    • Fireplace features: Great Room
    • Common walls with other units/homes: End Unit, No One Below, No One Above
    Interior area
    • Total interior livable area: 1,826 sqft
    • Finished area below ground: 0.00

    Property

    Parking
    • Total spaces: 1
    Features
    • Entry location: Exterior Access
    • Patio & porch: Patio
    • Exterior features: Wood, Brick
    • Pool features: Outdoor Pool
    • Has spa: Yes
    Lot
    • Features: Corner Lot, Landscaped
    Details
    • Zoning description: SFR

    Construction

    Type & style
    • Home type: Condo
    • Architectural style: Contemporary
    Materials
    • Roof: Composition
    Condition
    • Year built: 2000

    Utilities & green energy

    • Sewer: Public Sewer
    • Water: Public

    Community & HOA

    Community
    • Features: Fitness Center
    HOA
    • Has HOA: Yes
    • Amenities included: Spa/Hot Tub, Clubhouse, Pool, Fitness Center, Playground, Park, Parking
    • Services included: Snow Removal, Trash, Maintenance Grounds, Water, Road Maintenance, Maintenance Structure, Irrigation Water
    • HOA fee: $370 monthly
    Location
    • Region: Longmont

    Financial & listing details

    • Price per square foot: $202/sqft
    • Road surface type: Paved

    Price history

    DateEventPrice
    9/15/2020Sold$267,900$147/sqft
    Source: YOUR CASTLE REAL ESTATE solds #2938803_80501_8 Report a problem
    8/18/2020Pending sale$267,900$147/sqft
    Source: Your Castle Real Estate Inc #2938803 Report a problem
    8/12/2020Listed for sale$267,900$147/sqft
    Source: Your Castle Real Estate Inc #2938803 Report a problem

    Public tax history

    Tax history is unavailable.

    Neighborhood: 80501

    Nearby schools

    GreatSchools rating
    Schools provided by the listing agent
    • Elementary: Rocky Mountain
    • Middle: Longs Peak
    • High: Skyline
    • District: St. Vrain Valley RE-1J

    Source: The MLS. This data may not be complete. We recommend contacting the local school district to confirm school assignments for this home.

    Get a cash offer in 3 minutes
    Find out how much your home could sell for in as little as 3 minutes with a no-obligation cash offer.
    Estimated market value
    $368,500
    Get a cash offer in 3 minutes
    Find out how much your home could sell for in as little as 3 minutes with a no-obligation cash offer.
    Estimated market value
    $368,500