Skip main navigation
Off market
  • Price Unknown

    1601 Great Western Dr Building B, Longmont, CO 80501

    3beds
    1,798sqft
    Apartment
    Built in ----
    -- sqft lot
    $-- Zestimate®
    $--/sqft
    $2,979 Estimated rent

    Home value

    Not available

    Estimated sales range

    Not available

    $2,979/mo

    Zestimate® history
    Loading
    Loading...

    Owner options

    List your home for rent

    $2,979/mo

    Rent Zestimate®

    Find your next renter with Zillow Rental Manager. Plus, with online applications, you can quickly screen prospective tenants – for free.

    Learn more

    $2,979/mo

    Rent Zestimate®

    Refinance and save

    Refinancing to a lower rate could help reduce your monthly payments and save thousands over the life of the loan.

    See today's rates

    Explore your selling options

    Work with a Zillow partner agent

    Leverage their expertise and Zillow's premium Showcase listings to get your home seen by more buyers.

    Get started

    List with your own agent

    Get your home in front of millions of buyers by listing it on Zillow.

    Learn how to do it

    Sell it yourself

    Take full control of how buyers see your home on Zillow by listing For Sale by Owner (FSBO).

    List your home

    What's special

    Garage spaceGas fireplaceVolleyball courtHot tubSemi-private patioFinished basementFamily room area

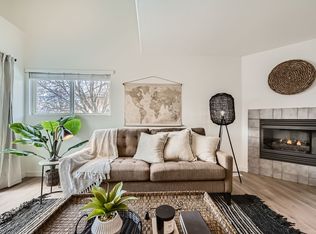
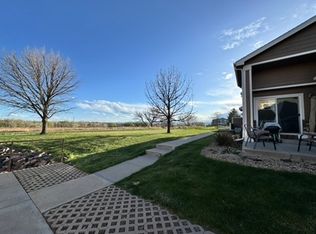
    Rent 2399/month (not incl. utilities) Pets ok ( additional $35 pet fee per month) Overview: 1601 Great Western Drive, Unit B7, Longmont CO 80501 Living is easy in this well maintained condo (Built in 2000) set amongst manicured grounds w/ clubhouse amenities and close to walking & biking trails. Home features 3 Bedrooms, 3 bathrooms (2 full and one half bath) Main Level (580 sq. ft): Make your way through the front entryway, you'll be greeted w/ an abundance of natural light that floods the living room, dining room & kitchen area. Kitchen includes electric stove, convection oven, microwave, dishwasher, garbage disposal, refrigerator with water filter and ice maker, and a small screen to watch TV while preparing meals. Snuggle up in the large living room area and enjoy the gas fireplace. A semi-private patio is just off the main level where you can enjoy the beautiful Colorado evenings. Upper Level (638 sq. ft): Upstairs you will be greeted by the owner's suite w/ a large walk-in closet and full bath complete with a rainfall shower head. A 2nd bedroom, additional full bath (also with a rainfall shower head) & in-unit laundry closet completes this level. Laundry closet includes a quite new washer (2022) and dryer (2022). Finished Basement (580 sq. ft): Down below, enter a 100% finished basement including a family room area, spacious 3rd bedroom and plenty of dry storage space & shelving. Non-smoking Home. Internet & Security: Home is set up for high-speed wifi (fiberoptic via NextLight, 1000 MBPS), And includes Ring security devices (doorbell, garage cam etc. that will be transferred to tenant), Parking: 1 garage space (detached) plus one assigned parking space in outdoor lot, free street parking. Garage includes ample shelving, a fold out workbench and an automatic garage door opener Location: This property is in a great location, only minutes from I-25, schools, dining, and plenty of recreation. within walking distance to Sandstone Ranch and other fields, walking and biking trails. Home is within 23 of Boulder & 42 min of Denver. Complex Amenities HOA maintains the of exterior the home, including roof and all exterior landscaping, lawn mowing & snow removal. Pool Hot Tub Fitness Center (I.e. on-site gym) Clubhouse Volleyball court Picnic Area Walking distance to 2 dog parks (in adjacent complexes, open to public use) Renter pays utilities which would include - Gas, electric, water and Internet. - Home is set up for nextlight fiberoptic if renter want to use - landlord covers snow removal, trash removal and grass cutting (via HOA) - renter does not pay any HOA fees

    This property is not currently displayed as for sale or rent on Zillow. This may be different from what's on other websites or public sources.
    Zillow last checked:

    Listing updated:

    Source: Zillow Rentals

    Facts & features

    Interior

    Bedrooms & bathrooms
    • Bedrooms: 3
    • Bathrooms: 3
    • Full bathrooms: 2
    • 1/2 bathrooms: 1
    Rooms
    • Room types: []
    Heating
    • Forced Air
    Cooling
    • Central Air
    Appliances
    • Included: Dishwasher, Dryer, Freezer, Microwave, Refrigerator, Washer
    • Laundry: In Unit
    Features
    • Walk In Closet
    • Flooring: Carpet, Tile
    Interior area
    • Total interior livable area: 1,798 sqft

    Property

    Parking
    • Parking features: Detached
    • Details: Contact manager
    Features
    • Exterior features: Bicycle storage, Garbage included in rent, Gym/fitness center, Heating system: Forced Air, Volleyball Court, Walk In Closet, Water included in rent
    • Has spa: Yes
    • Spa features: Hottub Spa

    Construction

    Type & style
    • Home type: Apartment
    • Property subtype: Apartment

    Utilities & green energy

    • Utilities for property: Garbage, Water

    Community & HOA

    Community
    • Features: Clubhouse, Pool
    • Deposit fee: $2,399
    • Pet fee: $35 monthly
    HOA
    • Amenities included: Pool
    Location
    • Region: Longmont

    Financial & listing details

    • Date on market: 11/23/2024
    • Date available: 11/23/2024
    • Lease term: 1 Year

    Price history

    DateEventPrice
    12/6/2024Listing removed$2,399$1/sqft
    Source: Zillow Rentals Report a problem
    11/23/2024Listed for rent$2,399$1/sqft
    Source: Zillow Rentals Report a problem

    Public tax history

    Tax history is unavailable.

    Neighborhood: 80501

    Nearby schools

    GreatSchools rating