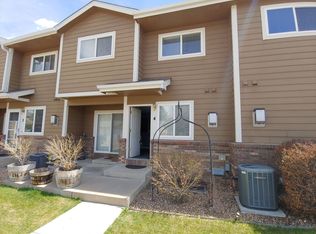
Welcome home to this beautifully maintained 3-bedroom, 3.5-bath townhome that perfectly combines comfort, functionality, and convenience. From its classic brick-accented facade and inviting front patio to the spacious, light-filled interior, this home offers an ideal blend of charm and modern living.
Step inside to a welcoming living room with wood-style flooring and a cozy fireplace perfect for relaxing or entertaining. Glass doors open to a covered patio, seamlessly extending your living space outdoors. The eat-in kitchen features stainless steel appliances, rich wood cabinetry, a pantry, and generous counter space for all your cooking needs.
Upstairs, the primary suite includes plush carpeting, a walk-in closet, and a private bath. The finished basement offers an additional bedroom and full bath, plus a versatile family or media room great for guests, hobbies, or a home office. You'll also enjoy in-unit laundry, extra storage, a 1-car garage, and plenty of additional parking for visitors.
Unbeatable location:
5 minutes to Downtown Longmont's shops, restaurants, and breweries
20 minutes to Boulder
30 minutes to Denver
2 minutes to Longs Peak Hospital
3 minutes to beautiful Sandstone Ranch Park and its scenic trail system
This enchanting townhome offers everything you need style, space, and a location that can't be beat. Come see it for yourself and make it your new home!
Wifi included (High speed, upgraded package)
Utilities included
Owner pays for everything. Utilities, Wifi, Furnishing is included in rent. (This furnishing is negotiable) I'm willing to change what I have in there to your needs. I'm willing to take everything out. Basically, whatever we want to do I'm open to.
There will be a pet deposit. Dogs 200$
Cats: 400$ (per cat)
Sold for $370,000
$370,000
1601 Great Western Dr, Longmont, CO 80501
3beds
1,800sqft
Townhouse
Built in ----
-- sqft lot
$361,300 Zestimate®
$206/sqft
$2,722 Estimated rent
Home value
$361,300
$332,000 - $390,000
$2,722/mo
Zestimate® history
Owner options
List your home for rent
$2,722/mo
Rent Zestimate®
Find your next renter with Zillow Rental Manager. Plus, with online applications, you can quickly screen prospective tenants – for free.
$2,722/mo
Rent Zestimate®
Refinance and save
$2,188/mo
Est. payment
Refinancing to a lower rate could help reduce your monthly payments and save thousands over the life of the loan.
$2,188/mo
Est. payment
Explore your selling options
Work with a Zillow partner agent
Leverage their expertise and Zillow's premium Showcase listings to get your home seen by more buyers.
Get startedList with your own agent
Get your home in front of millions of buyers by listing it on Zillow.
Learn how to do itSell it yourself
Take full control of how buyers see your home on Zillow by listing For Sale by Owner (FSBO).
List your homeWhat's special
Cozy fireplaceWood-style flooringInviting front patioPrivate bathClassic brick-accented facadeIn-unit laundryStainless steel appliances
Zillow last checked:
Listing updated:
Source: Zillow Rentals
Facts & features
Interior
Bedrooms & bathrooms
- Bedrooms: 3
- Bathrooms: 4
- Full bathrooms: 3
- 1/2 bathrooms: 1
Heating
- Forced Air
Cooling
- Central Air
Appliances
- Included: Dishwasher, Dryer, Freezer, Microwave, Oven, Refrigerator, Washer
- Laundry: In Unit
Features
- Walk In Closet
- Flooring: Carpet, Tile
- Furnished: Yes
Interior area
- Total interior livable area: 1,800 sqft
Property
Parking
- Parking features: Detached, Off Street
- Details: Contact manager
Features
- Exterior features: Dog run, river nearby, Grocery stores, Heating system: Forced Air, Walk In Closet, Walking paths
Details
- Parcel number: 131512019003
Construction
Type & style
- Home type: Townhouse
- Property subtype: Townhouse
Community & HOA
Community
- Features: Pool
- Deposit fee: $2,500
HOA
- Amenities included: Pool
Location
- Region: Longmont
Financial & listing details
- Price per square foot: $206/sqft
- Tax assessed value: $370,200
- Date on market: 10/28/2025
- Date available: 12/25/2025
- Lease term: 1 Year
Price history
| Date | Event | Price |
|---|---|---|
| 2/24/2025 | Sold | $370,000+10.4%$206/sqft |
Source: Public Record Report a problem | ||
| 10/4/2021 | Sold | $335,000+25%$186/sqft |
Source: The Group Inc RE solds #949612_80501_Q4 Report a problem | ||
| 9/15/2020 | Sold | $267,900-4%$149/sqft |
Source: YOUR CASTLE REAL ESTATE solds #2938803_80501_8 Report a problem | ||
| 8/16/2019 | Sold | $279,000+9.4%$155/sqft |
Source: Public Record Report a problem | ||
| 5/21/2019 | Sold | $255,000-3.8%$142/sqft |
Source: HomeSmart Intl Solds #869615_80501_5 Report a problem | ||
| 3/12/2018 | Sold | $265,000+45.6%$147/sqft |
Source: YOUR CASTLE REAL ESTATE solds #5719806_80501_O4 Report a problem | ||
| 5/4/2015 | Sold | $182,000+5.8%$101/sqft |
Source: Agent Provided Report a problem | ||
| 2/18/2015 | Sold | $172,000-2.3%$96/sqft |
Source: Agent Provided Report a problem | ||
| 9/22/2014 | Sold | $176,000+23.9%$98/sqft |
Source: YOUR CASTLE REAL ESTATE solds #9079520_80501_O3 Report a problem | ||
| 2/8/2011 | Sold | $142,000-18.9%$79/sqft |
Source: Public Record Report a problem | ||
| 5/20/2003 | Sold | $175,000+41.2%$97/sqft |
Source: Public Record Report a problem | ||
| 9/15/2000 | Sold | $123,925$69/sqft |
Source: Public Record Report a problem | ||
Public tax history
| Year | Property taxes | Tax assessment |
|---|---|---|
| 2025 | -- | $23,138 -6.1% |
| 2024 | $1,978 -7.2% | $24,650 -1% |
| 2023 | $2,132 -1.3% | $24,889 +15.5% |
| 2022 | $2,160 +19.5% | $21,545 -2.8% |
| 2021 | $1,807 | $22,165 +19.1% |
| 2020 | $1,807 +18.2% | $18,604 |
| 2019 | $1,529 | $18,604 +15.6% |
| 2018 | $1,529 | $16,099 -9.6% |
| 2017 | $1,529 +19.3% | $17,799 +32.8% |
| 2016 | $1,281 +4.9% | $13,405 +17.8% |
| 2015 | $1,221 +14.8% | $11,383 |
| 2014 | $1,063 +7.9% | $11,383 |
| 2013 | $986 +6.8% | $11,383 +7.1% |
| 2012 | $923 -5.9% | $10,627 |
| 2011 | $981 +1.8% | -- |
| 2010 | $963 -10.5% | $11,390 |
| 2009 | $1,076 +12% | $11,390 -22.7% |
| 2008 | $961 +3.9% | $14,740 |
| 2007 | $925 -2% | $14,740 +4.4% |
| 2006 | $944 -1.2% | $14,120 |
| 2005 | $955 +1.2% | $14,120 -1.8% |
| 2004 | $944 +8.4% | $14,380 |
| 2003 | $871 +10.4% | $14,380 +25.6% |
| 2002 | $789 | $11,450 -90.8% |
| 2001 | -- | $125,100 |
Find assessor info on the county website
Neighborhood: 80501
Nearby homes
- $352,2003 bd3 ba1.7k sqft1601 Great Western Dr UNIT A4, Longmont, CO 80501Off Market
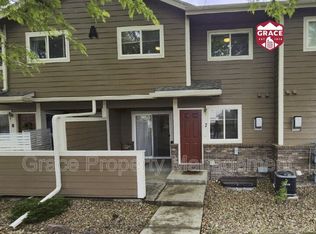
- $345,8002 bd3 ba1.1k sqft1601 Great Western Dr UNIT A7, Longmont, CO 80501Off Market
- $332,5002 bd3 ba1.8k sqft1601 Great Western Dr UNIT F4, Longmont, CO 80501Off Market

- $332,0002 bd4 ba1.1k sqft1601 Great Western Dr UNIT J1, Longmont, CO 80501Off Market

- $332,9002 bd3 ba1.2k sqft1601 Great Western Dr UNIT J3, Longmont, CO 80501Off Market
- $360,6003 bd4 ba1.7k sqft1601 Great Western Dr UNIT M6, Longmont, CO 80501Off Market
- $328,6002 bd2 ba1.2k sqft1601 Great Western Dr UNIT O1, Longmont, CO 80501Off Market
- $332,9002 bd3 ba1.8k sqft1601 Great Western Dr UNIT Q1, Longmont, CO 80501Off Market
- $371,2002 bd3 ba1.2k sqft1601 Great Western Dr #D, Longmont, CO 80501Off Market
Nearby schools
GreatSchools rating
- 5/10Rocky Mountain Elementary SchoolGrades: PK-5Distance: 1.1 mi
- 4/10Trail Ridge Middle SchoolGrades: 6-8Distance: 1.5 mi
- 3/10Skyline High SchoolGrades: 9-12Distance: 2.1 mi
Get a cash offer in 3 minutes
Find out how much your home could sell for in as little as 3 minutes with a no-obligation cash offer.
Estimated market value
$361,300
Get a cash offer in 3 minutes
Find out how much your home could sell for in as little as 3 minutes with a no-obligation cash offer.
Estimated market value
$361,300
Nearby cities
Nearby neighborhoods
Nearby zip codes
Other Longmont Topics
