Skip main navigation
Off market
  • $366,600

    1601 Great Western Dr Unit A9, Longmont, CO 80501

    3beds
    1,776sqft
    Townhouse
    Built in 2000
    1,799 Square Feet Lot
    $366,600 Zestimate®
    $206/sqft
    $2,618 Estimated rent

    Home value

    $366,600

    $348,000 - $385,000

    $2,618/mo

    Zestimate® history
    Loading
    Loading...

    Owner options

    List your home for rent

    $2,618/mo

    Rent Zestimate®

    Find your next renter with Zillow Rental Manager. Plus, with online applications, you can quickly screen prospective tenants – for free.

    Learn more

    $2,618/mo

    Rent Zestimate®

    Refinance and save

    $2,538/mo

    Est. payment

    Refinancing to a lower rate could help reduce your monthly payments and save thousands over the life of the loan.

    See today's rates

    $2,538/mo

    Est. payment

    Explore your selling options

    Work with a Zillow partner agent

    Leverage their expertise and Zillow's premium Showcase listings to get your home seen by more buyers.

    Get started

    List with your own agent

    Get your home in front of millions of buyers by listing it on Zillow.

    Learn how to do it

    Sell it yourself

    Take full control of how buyers see your home on Zillow by listing For Sale by Owner (FSBO).

    List your home

    What's special

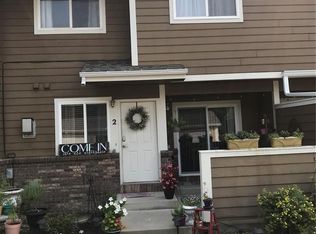
    Traditional and Virtual showing appointments are available . This property is taking precautions to keep our community safe. A sanitation station for potential buyers who are willing to see the property in person is available as you enter. This absolutely gorgeous three bedroom, four bathroom Townhome offers 1776 ft.² with upgrades throughout! Beautiful open living room and dining room area with new wood laminate flooring, natural light flowing from the windows and patio door. Enjoy the comfort of central air or your beautiful gas fireplace. Complete with upgrades in the kitchen with stainless steel appliances. Two spacious bedrooms upstairs. Master bedroom includes a large walk in closet with a full bathroom and a additional full bathroom in the hall. Laundry area is conveniently located upstairs near the bedrooms. New carpeting, flooring and fresh paint throughout the home. You'll enjoy the convenience of the one car detached garage and additional parking. The newly renovated community pool and workout room are just steps away. This home is located in a beautiful Longmont neighborhood with nearby shopping and restaurants for you to enjoy. Such a great place to call home. Included in your HOA - water, sewer and trash Removal.

    This property is not currently displayed as for sale or rent on Zillow. This may be different from what's on other websites or public sources.

    Facts & features

    Interior

    Bedrooms & bathrooms
    • Bedrooms: 3
    • Bathrooms: 4
    • Full bathrooms: 3
    • 1/2 bathrooms: 1
    Heating
    • Forced air
    Cooling
    • Central
    Appliances
    • Included: Dishwasher, Garbage disposal, Microwave, Refrigerator
    Features
    • Laminate Counters
    • Flooring: Tile, Carpet, Laminate
    • Basement: Finished
    • Has fireplace: Yes
    • Fireplace features: Gas
    • Common walls with other units/homes: 2+ Common Walls
    Interior area
    • Total interior livable area: 1,776 sqft
    • Finished area below ground: 580.00

    Property

    Parking
    • Total spaces: 1
    • Parking features: Carport, Garage
    Features
    • Patio & porch: Patio, Front Porch
    • Exterior features: Shingle, Stone, Wood
    • Pool features: Outdoor Pool
    Lot
    • Size: 1,799 Square Feet
    Details
    • Parcel number: 131512019009

    Construction

    Type & style
    • Home type: Townhouse
    • Architectural style: Contemporary
    Materials
    • Frame
    • Roof: Asphalt
    Condition
    • Year built: 2000

    Utilities & green energy

    • Sewer: Public Sewer
    • Water: Public

    Community & HOA

    Community
    • Features: Fitness Center
    HOA
    • Has HOA: Yes
    • Amenities included: Clubhouse, Pool, Fitness Center
    • Services included: Snow Removal, Trash, Maintenance Grounds, Water, Sewer, Maintenance Structure, Recycling
    • HOA fee: $370 monthly
    Location
    • Region: Longmont

    Financial & listing details

    • Price per square foot: $206/sqft
    • Tax assessed value: $369,500
    • Annual tax amount: $2,007
    • Road surface type: Paved

    Price history

    DateEventPrice
    6/30/2020Sold$280,000-1.8%$158/sqft
    Source: IRES as distributed by MLS GRID #906369 Report a problem
    5/16/2020Pending sale$285,000$160/sqft
    Source: Ihomes Colorado #2375285 Report a problem
    5/6/2020Price change$285,000-3.4%$160/sqft
    Source: Ihomes Colorado #2375285 Report a problem
    4/7/2020Price change$295,000-1.6%$166/sqft
    Source: ihomes Colorado #906369 Report a problem
    3/17/2020Price change$299,900-1.6%$169/sqft
    Source: ihomes Colorado #906369 Report a problem
    3/15/2020Price change$304,900-1.6%$172/sqft
    Source: ihomes Colorado #906369 Report a problem
    3/12/2020Listed for sale$310,000+83.4%$175/sqft
    Source: ihomes Colorado #906369 Report a problem
    12/23/2005Sold$169,000+4.3%$95/sqft
    Source: Public Record Report a problem
    5/17/2004Sold$162,000+31.6%$91/sqft
    Source: Public Record Report a problem
    9/22/2000Sold$123,109$69/sqft
    Source: Public Record Report a problem

    Public tax history

    YearProperty taxesTax assessment
    2025$2,007 +1.4%$23,094 -6.4%
    2024$1,979 -7.3%$24,662 -1%
    2023$2,135 -1.3%$24,901 +15.4%
    2022$2,162 +19.7%$21,573 -2.8%
    2021$1,807 $22,194 +19.3%
    2020$1,807 +18.4%$18,604
    2019$1,526 $18,604 +15.8%
    2018$1,526 $16,070 -9.6%
    2017$1,526 +18.8%$17,767 +32.2%
    2016$1,285 +4.9%$13,444 +18.3%
    2015$1,225 +15.3%$11,367
    2014$1,062 +7.7%$11,367
    2013$986 +6.8%$11,367 +7%
    2012$923 -5.9%$10,627
    2011$981 +1.8%--
    2010$963 -11.9%$11,390
    2009$1,093 +12%$11,390 -23.9%
    2008$976 +4.4%$14,970
    2007$934 -2%$14,970 +5%
    2006$954 -0.2%$14,260
    2005$955 +1.2%$14,260 -0.8%
    2004$944 +8.4%$14,380
    2003$871 +10.4%$14,380 +25.6%
    2002$789 $11,450 -90.8%
    2001-- $125,100
    Find assessor info on the county website

    Neighborhood: 80501

    Nearby schools

    GreatSchools rating
    Schools provided by the listing agent
    • Elementary: Rocky Mountain
    • Middle: Trail Ridge
    • High: Skyline
    • District: St. Vrain Valley RE-1J

    Source: The MLS. This data may not be complete. We recommend contacting the local school district to confirm school assignments for this home.

    Get a cash offer in 3 minutes
    Find out how much your home could sell for in as little as 3 minutes with a no-obligation cash offer.
    Estimated market value
    $366,600
    Get a cash offer in 3 minutes
    Find out how much your home could sell for in as little as 3 minutes with a no-obligation cash offer.
    Estimated market value
    $366,600