Skip main navigation
Sold for $320,000
  • $320,000

    1601 Great Western Drive Bldg B #7, Longmont, CO 80501

    3beds
    1,798sqft
    Townhouse
    Built in 2000
    -- sqft lot
    $317,400 Zestimate®
    $178/sqft
    $2,616 Estimated rent

    Home value

    $317,400

    $295,000 - $340,000

    $2,616/mo

    Zestimate® history
    Loading
    Loading...

    Owner options

    List your home for rent

    $2,616/mo

    Rent Zestimate®

    Find your next renter with Zillow Rental Manager. Plus, with online applications, you can quickly screen prospective tenants – for free.

    Learn more

    $2,616/mo

    Rent Zestimate®

    Refinance and save

    $2,384/mo

    Est. payment

    Refinancing to a lower rate could help reduce your monthly payments and save thousands over the life of the loan.

    See today's rates

    $2,384/mo

    Est. payment

    Explore your selling options

    Work with a Zillow partner agent

    Leverage their expertise and Zillow's premium Showcase listings to get your home seen by more buyers.

    Get started

    List with your own agent

    Get your home in front of millions of buyers by listing it on Zillow.

    Learn how to do it

    Sell it yourself

    Take full control of how buyers see your home on Zillow by listing For Sale by Owner (FSBO).

    List your home

    What's special

    Gas fireplaceSemi private patioAmple guest parkingWell proportioned primary suiteDetached one car garageWalk in closetConveniently located laundry closet
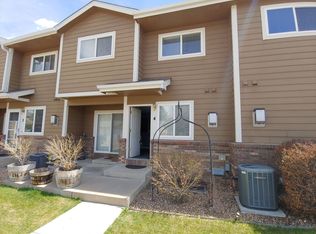
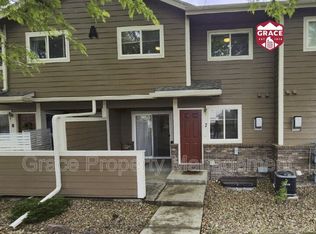
    Set within a well maintained community near Longmont’s trail system, this three bedroom townhome offers a refined balance of comfort, functionality, and ease of living. The main level unfolds with a welcoming living room centered around a gas fireplace, creating an inviting and thoughtfully designed gathering space. Adjacent, the dining nook opens to a semi private patio, ideal for morning coffee or quiet evenings outdoors. The kitchen is efficiently designed and equipped with a refrigerator, glass cooktop range with self cleaning oven, dishwasher, and microwave, supporting both daily living and casual entertaining. The upper level features a well proportioned primary suite with a private full bath and walk in closet, along with an additional bedroom, a second full bath, and a conveniently located laundry closet. A finished basement expands the living space further, offering an additional bonus room and a generous bedroom with an exceptional walk in closet, well suited for guests, a home office, or extended living flexibility. Additional highlights include a detached one car garage, one parking permit, and ample guest parking. The HOA provides peace of mind by maintaining the exterior, including the roof, along with landscaping and snow removal, allowing for a low maintenance lifestyle. Residents also enjoy access to clubhouse amenities and nearby walking and biking trails. Thoughtfully laid out and ideally located, this home presents a compelling opportunity to enjoy turnkey living in one of Longmont’s established communities.

    Zillow last checked:

    Listing updated:

    Listed by:

    Connie Kraska 720-309-2862 ckraska@livsothebysrealty.com,

    LIV Sotheby's International Realty

    Bought with:

    Chuck Bowles, 1208115

    Austin & Austin Real Estate

    Source: REcolorado as distributed by MLS GRID,MLS#: 9463760MLS Logo

    Facts & features

    Interior

    Bedrooms & bathrooms
    • Bedrooms: 3
    • Bathrooms: 3
    • Full bathrooms: 2
    • 1/2 bathrooms: 1
    • Main level bathrooms: 1
    Bedroom
    • Description: Carpet
    • Features: Primary Suite
    • Level: Upper
    • Area: 154 Square Feet
    • Dimensions: 11 x 14
    Bedroom
    • Description: Vinyl
    • Level: Upper
    • Area: 100 Square Feet
    • Dimensions: 10 x 10
    Bedroom
    • Description: Carpet
    • Level: Basement
    • Area: 165 Square Feet
    • Dimensions: 11 x 15
    Bathroom
    • Description: Vinyl
    • Level: Main
    • Area: 30 Square Feet
    • Dimensions: 5 x 6
    Bathroom
    • Description: Vinyl
    • Features: Primary Suite
    • Level: Upper
    • Area: 64 Square Feet
    • Dimensions: 8 x 8
    Bathroom
    • Description: Carpet
    • Level: Upper
    • Area: 45 Square Feet
    • Dimensions: 5 x 9
    Dining room
    • Description: Carpet
    • Level: Main
    • Area: 110 Square Feet
    • Dimensions: 10 x 11
    Family room
    • Description: Carpet
    • Level: Basement
    • Area: 144 Square Feet
    • Dimensions: 9 x 16
    Kitchen
    • Description: Vinyl
    • Level: Main
    • Area: 99 Square Feet
    • Dimensions: 9 x 11
    Laundry
    • Description: Vinyl
    • Level: Upper
    • Area: 18 Square Feet
    • Dimensions: 3 x 6
    Living room
    • Description: Carpet
    • Level: Main
    • Area: 180 Square Feet
    • Dimensions: 12 x 15
    Heating
    • Forced Air
    Cooling
    • Central Air
    Appliances
    • Included: Cooktop, Dishwasher, Disposal, Dryer, Microwave, Refrigerator, Self Cleaning Oven, Washer
    • Laundry: In Unit
    Features
    • Ceiling Fan(s), Entrance Foyer, Five Piece Bath, High Ceilings, High Speed Internet, Laminate Counters, Open Floorplan, Primary Suite, Walk-In Closet(s)
    • Flooring: Carpet, Vinyl
    • Windows: Double Pane Windows
    • Basement: Finished
    • Number of fireplaces: 1
    • Fireplace features: Gas, Gas Log, Living Room
    • Common walls with other units/homes: 2+ Common Walls
    Interior area
    • Total structure area: 1,798
    • Total interior livable area: 1,798 sqft
    • Finished area above ground: 1,218
    • Finished area below ground: 580

    Property

    Parking
    • Total spaces: 1
    • Parking features: Guest
    • Garage spaces: 1
    Features
    • Levels: Two
    • Stories: 2
    • Patio & porch: Patio
    • Exterior features: Lighting, Rain Gutters
    Details
    • Parcel number: R0147282
    • Special conditions: Standard

    Construction

    Type & style
    • Home type: Townhouse
    • Property subtype: Townhouse
    • Attached to another structure: Yes
    Materials
    • Cement Siding, Concrete, Frame, Stone
    • Roof: Composition
    Condition
    • Year built: 2000

    Utilities & green energy

    • Sewer: Public Sewer
    • Water: Public

    Community & HOA

    Community
    • Security: Smoke Detector(s)
    • Subdivision: Riverbend At Mill Village Condos
    HOA
    • Has HOA: Yes
    • Amenities included: Clubhouse, Fitness Center, Park, Playground, Pool, Spa/Hot Tub, Trail(s)
    • Services included: Maintenance Grounds, Maintenance Structure, Road Maintenance, Snow Removal
    • HOA fee: $490 monthly
    • HOA name: Riverbend at Mill Village
    • HOA phone: 303-980-0700
    Location
    • Region: Longmont

    Financial & listing details

    • Price per square foot: $178/sqft
    • Tax assessed value: $352,600
    • Annual tax amount: $1,902
    • Date on market: 1/8/2026
    • Listing terms: Cash,Conventional,VA Loan
    • Exclusions: Staging Items
    • Ownership: Individual
    • Road surface type: Paved

    Price history

    DateEventPrice
    4/6/2026Sold$320,000+0%$178/sqft
    Source: REcolorado as distributed by MLS GRID #9463760 Report a problem
    3/17/2026Pending sale$319,999$178/sqft
    Source: REcolorado as distributed by MLS GRID #9463760 Report a problem
    3/10/2026Price change$319,999-5.6%$178/sqft
    Source: REcolorado as distributed by MLS GRID #9463760 Report a problem
    2/20/2026Price change$339,000-2.9%$189/sqft
    Source: REcolorado as distributed by MLS GRID #9463760 Report a problem
    2/5/2026Price change$349,000-1.7%$194/sqft
    Source: REcolorado as distributed by MLS GRID #9463760 Report a problem
    1/8/2026Listed for sale$355,000+4.1%$197/sqft
    Source: REcolorado as distributed by MLS GRID #9463760 Report a problem
    11/27/2025Listing removed$1,950$1/sqft
    Source: Zillow Rentals Report a problem
    9/8/2025Price change$1,950-2%$1/sqft
    Source: Zillow Rentals Report a problem
    8/26/2025Listed for rent$1,990-16.9%$1/sqft
    Source: Zillow Rentals Report a problem
    11/26/2024Listing removed$2,394$1/sqft
    Source: Zillow Rentals Report a problem
    11/24/2024Listed for rent$2,394$1/sqft
    Source: Zillow Rentals Report a problem
    3/1/2022Sold$341,000+1.8%$190/sqft
    Source: IRES as distributed by MLS GRID #959890 Report a problem
    1/10/2022Listed for sale$335,000+104.6%$186/sqft
    Source: IRES as distributed by MLS GRID #957043 Report a problem
    2/19/2004Sold$163,700+28.3%$91/sqft
    Source: Agent Provided Report a problem
    11/2/2000Sold$127,634$71/sqft
    Source: Public Record Report a problem

    Public tax history

    YearProperty taxesTax assessment
    2025$1,902 +1.4%$22,038 -6.5%
    2024$1,876 -7.1%$23,565 -1%
    2023$2,019 -1.3%$23,794 +16.6%
    2022$2,045 +16%$20,398 -2.8%
    2021$1,763 $20,985 +15.6%
    2020$1,763 +23.4%$18,147
    2019$1,429 $18,147 +20.7%
    2018$1,429 $15,041 -9.5%
    2017$1,429 +19%$16,628 +32.4%
    2016$1,201 +4.9%$12,561 +14.7%
    2015$1,144 +11.8%$10,953
    2014$1,023 +9.1%$10,953
    2013$938 +6.8%$10,953 +8.3%
    2012$878 -6.8%$10,109
    2011$943 +1.8%--
    2010$926 -8.2%$10,950
    2009$1,008 +12%$10,950 -20.7%
    2008$900 -4.5%$13,810
    2007$942 -2.1%$13,810 -4%
    2006$962 +1.1%$14,380
    2005$951 +1.2%$14,380 +0.3%
    2004$941 +8%$14,330
    2003$871 +10.4%$14,330 +25.2%
    2002$789 $11,450 -90.8%
    2001-- $125,100
    Find assessor info on the county website

    Neighborhood: 80501

    Nearby schools

    GreatSchools rating
    Schools provided by the listing agent
    • Elementary: Rocky Mountain
    • Middle: Trail Ridge
    • High: Skyline
    • District: St. Vrain Valley RE-1J

    Source: REcolorado as distributed by MLS GRID. This data may not be complete. We recommend contacting the local school district to confirm school assignments for this home.

    Get a cash offer in 3 minutes
    Find out how much your home could sell for in as little as 3 minutes with a no-obligation cash offer.
    Estimated market value
    $317,400
    Get a cash offer in 3 minutes
    Find out how much your home could sell for in as little as 3 minutes with a no-obligation cash offer.
    Estimated market value
    $317,400