Skip main navigation
Off market
  • $340,300

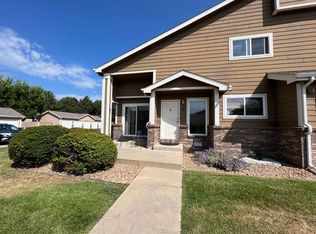
    1601 Great Western Dr Unit K3, Longmont, CO 80501

    3beds
    3baths
    1,798sqft
    Townhouse
    Built in 2000
    -- sqft lot
    $340,300 Zestimate®
    $189/sqft
    $2,774 Estimated rent

    Home value

    $340,300

    $320,000 - $357,000

    $2,774/mo

    Zestimate® history
    Loading
    Loading...

    Owner options

    List your home for rent

    $2,774/mo

    Rent Zestimate®

    Find your next renter with Zillow Rental Manager. Plus, with online applications, you can quickly screen prospective tenants – for free.

    Learn more

    $2,774/mo

    Rent Zestimate®

    Refinance and save

    $2,215/mo

    Est. payment

    Refinancing to a lower rate could help reduce your monthly payments and save thousands over the life of the loan.

    See today's rates

    $2,215/mo

    Est. payment

    Explore your selling options

    Work with a Zillow partner agent

    Leverage their expertise and Zillow's premium Showcase listings to get your home seen by more buyers.

    Get started

    List with your own agent

    Get your home in front of millions of buyers by listing it on Zillow.

    Learn how to do it

    Sell it yourself

    Take full control of how buyers see your home on Zillow by listing For Sale by Owner (FSBO).

    List your home

    What's special

    Large, CLEAN 3br, 3-1/2 bath Townhouse, 1600 Sq.Ft. at the Riverbend at Mill Village Condos. 1601 Great Western Dr. Unit K32 Master bedrooms with bath and walk in closets plus 3rd bedroom. Energy efficient unit in an almost country setting, steps from open space and close to shopping (Wal-Mart & Ken Pratt shopping centers). Easy I-25 access on CO119. Clubhouse with pool and exercise room, community playground & park a 30 second walk from the front door. One car garage with opener plus one parking space. Downstairs master bedroom could also be a great family room/media room. Gas fireplace, washer/dryer included. Private shady patio areaPets negotiable (possible additional deposit), No Smoking. $1500 damage deposit, 1 year lease. $25 Application fee, covers Background & Credit check. HOA Pays water & Wastewater. Tenant pays Electric, Gas, Phone, Cable, InternetWalk Thru at:httpsvimeo.com/113173135No Smoking, Pets Negotiable (possible extra deposit), $25 application fee (Background & Credit Check)

    This property is not currently displayed as for sale or rent on Zillow. This may be different from what's on other websites or public sources.

    Facts & features

    Interior

    Bedrooms & bathrooms
    • Bedrooms: 3
    • Bathrooms: 3.5
    Heating
    • Forced air
    Cooling
    • Central
    Appliances
    • Included: Dishwasher, Freezer, Garbage disposal, Microwave, Range / Oven, Refrigerator, Washer
    Features
    • Flooring: Tile, Hardwood
    • Basement: Finished
    • Has fireplace: Yes
    Interior area
    • Total interior livable area: 1,798 sqft

    Property

    Parking
    • Parking features: Garage - Attached
    Features
    • Exterior features: Shingle, Stone, Wood
    Details
    • Parcel number: 131512029003

    Construction

    Type & style
    • Home type: Townhouse
    Materials
    • Frame
    • Roof: Other
    Condition
    • Year built: 2000

    Community & HOA

    Community
    • Features: Fitness Center
    HOA
    • Has HOA: Yes
    • HOA fee: $215 monthly
    Location
    • Region: Longmont

    Financial & listing details

    • Price per square foot: $189/sqft
    • Tax assessed value: $379,300
    • Annual tax amount: $2,050

    Price history

    DateEventPrice
    3/24/2021Listing removed--
    Source: Owner Report a problem
    12/7/2014Listing removed$1,550$1/sqft
    Source: Owner Report a problem
    12/2/2014Listed for rent$1,550$1/sqft
    Source: Owner Report a problem
    8/25/2014Sold$165,000-1.2%$92/sqft
    Source: IRES as distributed by MLS GRID #740766 Report a problem
    7/3/2014Listed for sale$167,000+0.3%$93/sqft
    Source: McComb Realty Service, Inc. #740766 Report a problem
    5/18/2008Listing removed$166,500$93/sqft
    Source: Homes & Land #504772 Report a problem
    2/14/2008Listed for sale$166,500+9.5%$93/sqft
    Source: Homes & Land #504772 Report a problem
    10/18/2005Sold$152,000+13%$85/sqft
    Source: Public Record Report a problem
    5/4/2001Sold$134,489$75/sqft
    Source: Public Record Report a problem

    Public tax history

    YearProperty taxesTax assessment
    2025$2,050 +1.4%$23,706 -5.6%
    2024$2,022 -5.7%$25,111 -1%
    2023$2,144 -1.3%$25,354 +17%
    2022$2,172 +19.3%$21,663 -2.8%
    2021$1,820 $22,287 +18.9%
    2020$1,820 +19.7%$18,740
    2019$1,520 $18,740 +17.1%
    2018$1,520 $16,006 -9.5%
    2017$1,520 +16.2%$17,695 +29.3%
    2016$1,308 +4.9%$13,683 +24.9%
    2015$1,246 +21.8%$10,953
    2014$1,023 +9.1%$10,953
    2013$938 +6.8%$10,953 +8.3%
    2012$878 -6.8%$10,109
    2011$943 +1.8%--
    2010$926 -8.7%$10,950
    2009$1,014 +12%$10,950 -21.1%
    2008$905 -3.9%$13,880
    2007$942 -2.1%$13,880 -3.5%
    2006$962 +1.1%$14,380
    2005$951 +1.2%$14,380 +0.3%
    2004$941 +8%$14,330
    2003$871 +261.9%$14,330 +25.2%
    2002$241 $11,450 -70%
    2001-- $38,200
    Find assessor info on the county website

    Neighborhood: 80501

    Nearby schools

    GreatSchools rating
    Schools provided by the listing agent
    • Elementary: Rocky Mountain
    • Middle: Trail Ridge
    • High: Skyline
    • District: ST Vrain Dist RE 1J

    Source: The MLS. This data may not be complete. We recommend contacting the local school district to confirm school assignments for this home.

    Get a cash offer in 3 minutes
    Find out how much your home could sell for in as little as 3 minutes with a no-obligation cash offer.
    Estimated market value
    $340,300
    Get a cash offer in 3 minutes
    Find out how much your home could sell for in as little as 3 minutes with a no-obligation cash offer.
    Estimated market value
    $340,300