Skip main navigation
Closed
  • $475,000

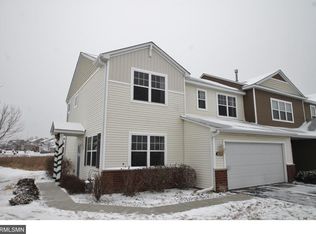
    1601 Hackberry Ct, Carver, MN 55315

    4beds
    3,356sqft
    Single Family
    Built in 2011
    9,016.92 Square Feet Lot
    $514,600 Zestimate®
    $142/sqft
    $3,192 Estimated rent

    Home value

    $514,600

    $489,000 - $540,000

    $3,192/mo

    Zestimate® history
    Loading
    Loading...

    Owner options

    List your home for rent

    $3,192/mo

    Rent Zestimate®

    Find your next renter with Zillow Rental Manager. Plus, with online applications, you can quickly screen prospective tenants – for free.

    Learn more

    $3,192/mo

    Rent Zestimate®

    Refinance and save

    $3,278/mo

    Est. payment

    Refinancing to a lower rate could help reduce your monthly payments and save thousands over the life of the loan.

    See today's rates

    $3,278/mo

    Est. payment

    Explore your selling options

    Work with a Zillow partner agent

    Leverage their expertise and Zillow's premium Showcase listings to get your home seen by more buyers.

    Get started

    List with your own agent

    Get your home in front of millions of buyers by listing it on Zillow.

    Learn how to do it

    Sell it yourself

    Take full control of how buyers see your home on Zillow by listing For Sale by Owner (FSBO).

    List your home

    What's special

    Modern designOpen floor planFire pitExtra green spaceNew ge appliancesWell-appointed kitchenMaintenance-free deck
    Welcome to your dream home! This exquisite two-story residence is nestled on a peaceful cul de sac, offering tranquility and privacy. Step inside and be greeted by an inviting open floor plan that effortlessly blends modern design with comfort. The spacious living area flows seamlessly into the well-appointed kitchen complete with new GE appliances. With four bedrooms, there's plenty of room for everyone to unwind and find their own oasis. The fully fenced backyard is a true refuge, featuring a maintenance-free deck where you can relax and soak up the sunshine. Enjoy cozy evenings around the fire pit, creating lasting memories with loved ones. The yard also boasts extra green space, drip irrigation system, self-sustaining pollinator garden, along with a storage shed for all your needs. Don't miss the opportunity to make this stunning property your forever home!

    Zillow last checked:

    Listing updated:

    Listed by:

    Billy Pauling 952-261-9014,

    Keller Williams Realty Elite

    Bought with:

    Dane Jensen

    Compass

    Source: NorthstarMLS as distributed by MLS GRID,MLS#: 6328230MLS Logo

    Facts & features

    Interior

    Bedrooms & bathrooms
    • Bedrooms: 4
    • Bathrooms: 4
    • Full bathrooms: 3
    • 1/2 bathrooms: 1
    Bedroom
    • Level: Upper
    • Area: 272 Square Feet
    • Dimensions: 17x16
    Bedroom 2
    • Level: Upper
    • Area: 143 Square Feet
    • Dimensions: 13x11
    Bedroom 3
    • Level: Upper
    • Area: 121 Square Feet
    • Dimensions: 11x11
    Bedroom 4
    • Level: Lower
    • Area: 240 Square Feet
    • Dimensions: 16x15
    Dining room
    • Level: Main
    • Area: 99 Square Feet
    • Dimensions: 11x9
    Family room
    • Level: Main
    • Area: 272 Square Feet
    • Dimensions: 17x16
    Kitchen
    • Level: Main
    • Area: 238 Square Feet
    • Dimensions: 17x14
    Living room
    • Level: Main
    • Area: 110 Square Feet
    • Dimensions: 10x11
    Loft
    • Level: Upper
    • Area: 100 Square Feet
    • Dimensions: 10x10
    Recreation room
    • Level: Lower
    • Area: 352 Square Feet
    • Dimensions: 22x16
    Heating
    • Forced Air
    Cooling
    • Central Air
    Appliances
    • Included: Dishwasher, Disposal
    • Laundry: Electric Dryer Hookup, Laundry Room, Main Level
    Features
    • Basement: Drain Tiled,8 ft+ Pour,Egress Window(s),Finished,Full,ICFs (Insulated Concrete Forms),Storage Space,Sump Pump
    • Has fireplace: No
    Interior area
    • Total structure area: 3,356
    • Total interior livable area: 3,356 sqft
    • Finished area above ground: 2,259
    • Finished area below ground: 1,097

    Property

    Parking
    • Total spaces: 2
    • Parking features: Attached, Asphalt
    • Attached garage spaces: 2
    • Details: Garage Dimensions (22x19), Garage Door Height (8), Garage Door Width (16)
    Accessibility
    • Accessibility features: None
    Features
    • Levels: Two
    • Stories: 2
    • Patio & porch: Composite Decking, Deck
    • Pool features: None
    • Fencing: Composite,Full
    Lot
    • Size: 9,016 sqft
    • Dimensions: 34 x 140 x 113 x 134
    • Features: Property Adjoins Public Land
    Details
    • Additional structures: Storage Shed
    • Foundation area: 1151
    • Parcel number: 201400150
    • Zoning description: Residential-Single Family

    Construction

    Type & style
    • Home type: SingleFamily
    • Property subtype: Single Family
    Materials
    • Concrete
    • Roof: Age 8 Years or Less,Asphalt
    Condition
    • New construction: No
    • Year built: 2011

    Utilities & green energy

    • Electric: Circuit Breakers
    • Gas: Natural Gas
    • Sewer: City Sewer/Connected
    • Water: City Water/Connected

    Community & neighborhood

    Location
    • Region: Carver
    • Subdivision: Glen At Spring Creek

    HOA & financial

    HOA
    • Has HOA: Yes
    • HOA fee: $355 annually
    • Services included: Professional Mgmt, Sanitation
    • Association name: Sharper Management
    • Association phone: 952-224-4777

    Other

    Other facts
    • Road surface type: Paved

    Price history

    DateEventPrice
    9/22/2023Sold$475,000-1%$142/sqft
    Source: NorthstarMLS as distributed by MLS GRID #6328230 Report a problem
    8/25/2023Pending sale$479,900$143/sqft
    Source: NorthstarMLS as distributed by MLS GRID #6328230 Report a problem
    8/14/2023Listing removed--
    Source: NorthstarMLS as distributed by MLS GRID #6328230 Report a problem
    8/8/2023Price change$479,900-4%$143/sqft
    Source: NorthstarMLS as distributed by MLS GRID #6328230 Report a problem
    7/14/2023Listed for sale$500,000+49.3%$149/sqft
    Source: NorthstarMLS as distributed by MLS GRID #6328230 Report a problem
    9/9/2015Listing removed$335,000$100/sqft
    Source: Coldwell Banker Burnet - Minnetonka #4626372 Report a problem
    8/12/2015Price change$335,000-2.9%$100/sqft
    Source: Coldwell Banker Burnet - Minnetonka #4626372 Report a problem
    8/8/2015Price change$345,000-1.4%$103/sqft
    Source: Coldwell Banker Burnet - Minnetonka #4626372 Report a problem
    7/23/2015Listed for sale$350,000+50%$104/sqft
    Source: Coldwell Banker Burnet - Minnetonka #4626372 Report a problem
    3/22/2012Sold$233,390$70/sqft
    Source: Public Record Report a problem

    Public tax history

    YearProperty taxesTax assessment
    2025$5,494 +1.8%$479,600 +5.5%
    2024$5,398 +6.9%$454,700 +0.9%
    2023$5,048 +5%$450,800 +4.4%
    2022$4,806 +7.1%$431,700 +24.1%
    2021$4,486 -5.7%$347,800 +2.4%
    2020$4,756 +6.5%$339,600 -0.8%
    2019$4,464 $342,400 +9.7%
    2017$4,464 -1.5%$312,100 +9%
    2016$4,534 $286,200 +3.3%
    2015$4,534 +8.6%$277,100 +13.5%
    2014$4,176 +96.6%$244,100 -5.4%
    2013$2,124 +46.1%$258,100 +235.6%
    2011$1,454 -5.3%$76,900
    2010$1,536 +11%--
    2009$1,384 +7.1%$78,700 +5.2%
    2008$1,292 $74,800

    Find assessor info on the county website

    Neighborhood: 55315

    Nearby schools

    GreatSchools rating
    Get a cash offer in 3 minutes
    Find out how much your home could sell for in as little as 3 minutes with a no-obligation cash offer.
    Estimated market value
    $514,600
    Get a cash offer in 3 minutes
    Find out how much your home could sell for in as little as 3 minutes with a no-obligation cash offer.
    Estimated market value
    $514,600