Skip main navigation
Pending
  • Price cut: $8K (8/10)
    $424,900

    1601 Havens Ct, Auburn, AL 36832

    4beds
    2,599sqft
    : 
    $2,583/mo
    Get pre-qualified
    Single Family Residence
    Built in 2025
    0.3 Acres Lot
    $-- Zestimate®
    $163/sqft
    $42/mo HOA

    What's special

    Garden tubDouble vanityWalk-in closetSoaring entry foyerOutdoor speakersCul-de-sac homesiteWalk-in pantry
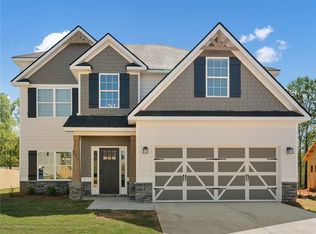
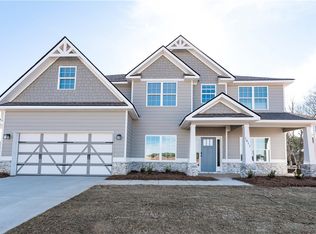
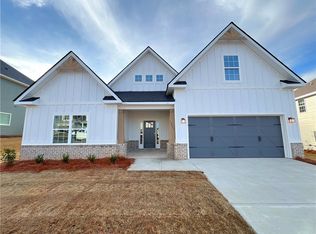
    Welcome to The Haven at Plainsman Lake, where this Camden home plan sits on a cul-de-sac homesite, steps away from the community walking trail and lake. This community is zoned for Auburn Schools, minutes from Auburn University, and this home includes up to $20,000 Flex Cash! Step inside to a soaring entry foyer that opens to a formal dining room with wainscoting and a coffered ceiling. The great room centers around a gas fireplace and flows into a kitchen built with granite countertops, tiled backsplash, a large center island, a walk-in pantry, and a gourmet appliance package with a gas cooktop and stainless vent hood. Upstairs, the owner's suite offers a sitting area, garden tub, tiled shower, double vanity, and a walk-in closet. There are also three additional bedrooms and an additional full bathroom. Out back, the Signature Gameday Patio features a wood-burning fireplace, ceiling fan, TV outlet, and outdoor speakers. Schedule your tour of this Haven at Plainsman Lake home today.
    52 days
    121
    10

    Zillow last checked:

    Listing updated:

    Listed by:

    Lisa Bancer PHONE,

    Hughston Homes Marketing

    Source: East Alabama BOR,MLS#: E104351MLS Logo

      Facts & features

      Interior

      Bedrooms & bathrooms
      • Bedrooms: 4
      • Bathrooms: 3
      • Full bathrooms: 2
      • 1/2 bathrooms: 1
      Heating
      • Central, Electric, Heat Pump
      Cooling
      • Central Air, Ceiling Fan(s), Electric, Heat Pump
      Appliances
      • Included: Dishwasher, Gas Cooktop, Disposal, Gas Water Heater, Microwave, Self Cleaning Oven, Tankless Water Heater
      • Laundry: Main Level
      Features
      • Coffered Ceiling(s), Entrance Foyer, Other, Pull Down Attic Stairs, Recessed Lighting, Vaulted Ceiling(s), Walk-In Closet(s)
      • Flooring: Carpet, Ceramic Tile, Other
      • Windows: Double Pane Windows
      • Basement: None
      • Attic: Pull Down Stairs
      • Number of fireplaces: 2
      • Fireplace features: Factory Built, Insert, Great Room, Outside
      • Common walls with other units/homes: No Common Walls
      Interior area
      • Total structure area: 2,599
      • Total interior livable area: 2,599 sqft

      Property

      Parking
      • Total spaces: 2
      • Parking features: Attached, Garage Faces Front, Garage, Garage Door Opener
      • Garage spaces: 2
      Accessibility
      • Accessibility features: None
      Features
      • Levels: Two
      • Stories: 2
      • Patio & porch: Covered
      • Exterior features: Other
      • Pool features: None
      • Spa features: None
      • Fencing: Back Yard,Privacy,Wood
      • Has view: Yes
      • View description: Lake, Other
      • Has water view: Yes
      • Water view: Lake
      • Waterfront features: None
      • Body of water: None
      Lot
      • Size: 0.3 Acres
      • Dimensions: 42 x 145 x 39 x 110 x 126
      • Features: Cul-De-Sac, Sprinklers In Front, Other
      Details
      • Additional structures: None
      • Parcel number: 0807260001014000
      • Special conditions: Standard,None
      • Other equipment: None
      • Horse amenities: None

      Construction

      Type & style
      • Home type: SingleFamily
      • Architectural style: Craftsman
      • Property subtype: Single Family Residence
      Materials
      • Lap Siding, Other, Stone
      • Roof: Composition,Other
      Condition
      • New Construction
      • New construction: Yes
      • Year built: 2025
      Details
      • Warranty included: Yes

      Utilities & green energy

      • Electric: 110 Volts, 220 Volts
      • Sewer: Public Sewer
      • Water: Public
      • Utilities for property: Underground Utilities
      Green energy
      • Energy efficient items: Insulation, Thermostat, Windows
      • Energy generation: None

      Community & HOA

      Community
      • Features: Home Owners Association, Lake, Near Schools, Other, Shopping
      • Security: Carbon Monoxide Detector(s), Smoke Detector(s)
      • Subdivision: The Haven At Plainsman Lake
      HOA
      • Has HOA: Yes
      • HOA fee: $500 annually
      Location
      • Region: Auburn

      Financial & listing details

      • Price per square foot: $163/sqft
      • Tax assessed value: $39,800
      • Annual tax amount: $430
      • Date on market: 7/14/2026
      • Cumulative days on market: 369 days
      • Road surface type: None

        Estimated market value

        Not available

        Estimated sales range

        Not available

        Not available

        Price history

        DateEventPrice
        8/26/2026Pending sale$424,900$163/sqft
        Source: East Alabama BOR #E104351 Report a problem
        8/10/2026Price change$424,900-1.8%$163/sqft
        Source: East Alabama BOR #E104351 Report a problem
        7/14/2026Listed for sale$432,900$167/sqft
        Source: East Alabama BOR #E104351 Report a problem

        Public tax history

        YearProperty taxesTax assessment
        2025$430 +17.1%$7,960 +17.1%
        2024$367 $6,800
        Find assessor info on the county website

        Monthly payment

        Est. payment

        Payment breakdown

        Explore the cost of this home by adjusting the details. Changes won't be saved.
        All calculations are estimates and provided by Zillow, Inc. for informational purposes only. Actual amounts may vary.
        HOA fees may include property taxes on listings classified as Co-Ops. Contact the listing agent and/or owner for fee details.
        See how much you could borrow to make a competitive offer.

        Climate risks

        Neighborhood: 36832

        Getting around

        4 / 100
        Car-Dependent
        25 / 100
        Somewhat Bikeable

        Nearby schools

        GreatSchools rating

        A local agent can set up tours, give advice and negotiate with sellers.

        A local lender can help you make sure your offer is ready when you are.

        Browse local experts