Welcome to 1601 Hawksbill, a charming corner lot home nestled in the heart of St. Cloud, FL. This delightful residence boasts a covered patio that leads to a spacious backyard, perfect for outdoor gatherings and relaxation. The exterior has been recently adorned with a fresh coat of paint, enhancing its curb appeal. Situated in the sought-after Turtle Creek community just off Narcoossee Road, this home offers both convenience and style. Step inside to discover easy-to-maintain tile flooring throughout the open floor plan. The well-designed layout includes a separate den, ideal for a home office or playroom, providing versatile space for your needs. The open living area is a focal point, featuring a kitchen adorned with granite countertops, stainless steel appliances, and ample counter space for culinary enthusiasts. This home seamlessly blends functionality with aesthetics, creating an inviting atmosphere for daily living and entertaining. Turtle Creek extends its allure beyond the property lines, offering a robust amenities package for residents. Enjoy the community pool, recreation building, walking trails, and more, providing a vibrant and engaging lifestyle for all. Make 1601 Hawksbill your new address and experience the epitome of comfortable and stylish living in St. Cloud.
Sold for $393,000
Street View
$393,000
1601 Hawksbill Ln, Saint Cloud, FL 34771
3beds
1,994sqft
Single Family Residence
Built in 2017
6,250 Square Feet Lot
$386,500 Zestimate®
$197/sqft
$2,458 Estimated rent
Home value
$386,500
$367,000 - $406,000
$2,458/mo
Zestimate® history
Owner options
List your home for rent
$2,458/mo
Rent Zestimate®
Find your next renter with Zillow Rental Manager. Plus, with online applications, you can quickly screen prospective tenants – for free.
$2,458/mo
Rent Zestimate®
Refinance and save
$2,740/mo
Est. payment
Refinancing to a lower rate could help reduce your monthly payments and save thousands over the life of the loan.
$2,740/mo
Est. payment
Explore your selling options
Work with a Zillow partner agent
Leverage their expertise and Zillow's premium Showcase listings to get your home seen by more buyers.
Get startedList with your own agent
Get your home in front of millions of buyers by listing it on Zillow.
Learn how to do itSell it yourself
Take full control of how buyers see your home on Zillow by listing For Sale by Owner (FSBO).
List your homeWhat's special
Home officeTurtle creekSpacious backyardSeparate denRecreation buildingOpen floor planFresh coat of paint
Zillow last checked:
Listing updated:
Listed by:
Rob Jones 844-448-0749,
OFFERPAD BROKERAGE FL, LLC 813-534-6326
Bought with:
Madie Zilke, 3327848
SOUTHERN GROUNDS REALTY LLC
Source: Stellar MLS,MLS#: T3493474 Originating MLS: Tampa
Originating MLS: Tampa
Facts & features
Interior
Bedrooms & bathrooms
- Bedrooms: 3
- Bathrooms: 2
- Full bathrooms: 2
Rooms
- Room types: Great Room
Primary bedroom
- Features: Walk-In Closet(s)
- Level: First
- Dimensions: 13x15
Bedroom 2
- Features: Built-in Closet
- Level: First
- Dimensions: 10x11
Bedroom 3
- Features: Built-in Closet
- Level: First
- Dimensions: 10x12
Primary bathroom
- Features: Tub with Separate Shower Stall
- Level: First
Dining room
- Level: First
- Dimensions: 12x10
Great room
- Level: First
- Dimensions: 16x17
Kitchen
- Features: Pantry, Kitchen Island
- Level: First
- Dimensions: 10x12
Office
- Level: First
- Dimensions: 9x12
Heating
- Central
Cooling
- Central Air
Appliances
- Included: Dishwasher, Microwave, Range, Refrigerator
- Laundry: Inside
Features
- Kitchen/Family Room Combo, Living Room/Dining Room Combo, Open Floorplan, Walk-In Closet(s)
- Flooring: Tile
- Has fireplace: No
Interior area
- Total structure area: 1,994
- Total interior livable area: 1,994 sqft
Property
Parking
- Total spaces: 2
- Parking features: Garage
- Garage spaces: 2
- Details: Garage Dimensions: 20x20
Features
- Levels: One
- Stories: 1
- Patio & porch: Patio, Porch
- Exterior features: Lighting, Sprinkler Metered
Lot
- Size: 6,250 Square Feet
- Dimensions: 50 x 125
- Features: Sidewalk
- Residential vegetation: Trees/Landscaped
Details
- Parcel number: 312531084000010640
- Zoning: RES
- Special conditions: None
Construction
Type & style
- Home type: SingleFamily
- Architectural style: Mediterranean
- Property subtype: Single Family Residence
Materials
- Block, Stucco
- Foundation: Slab
- Roof: Shingle
Condition
- New construction: No
- Year built: 2017
Details
- Warranty included: Yes
Utilities & green energy
- Sewer: Septic Tank
- Water: Public
- Utilities for property: Cable Available, Electricity Connected, Public, Street Lights
Community & HOA
Community
- Features: Deed Restrictions, Pool
- Security: Smoke Detector(s)
- Pet fee: $0 monthly
- Subdivision: TURTLE CREEK
HOA
- Has HOA: Yes
- Services included: Community Pool
- HOA fee: $88 monthly
- HOA name: Turtle Creek Residents' Association, Inc
Location
- Region: Saint Cloud
Financial & listing details
- Price per square foot: $197/sqft
- Tax assessed value: $343,400
- Annual tax amount: $3
- Date on market: 12/27/2023
- Cumulative days on market: 78 days
- Listing terms: Cash,Conventional,FHA,VA Loan
- Ownership: Fee Simple
- Total actual rent: 0
- Electric utility on property: Yes
- Road surface type: Paved, Asphalt
Price history
| Date | Event | Price |
|---|---|---|
| 3/26/2024 | Sold | $393,000-1.7%$197/sqft |
Source:  Stellar MLS #T3493474 Report a problem Stellar MLS #T3493474 Report a problem | ||
| 3/14/2024 | Pending sale | $399,900$201/sqft |
Source: Stellar MLS #T3493474 Report a problem | ||
| 3/8/2024 | Price change | $399,900-1.2%$201/sqft |
Source: Stellar MLS #T3493474 Report a problem | ||
| 2/15/2024 | Price change | $404,900-1.2%$203/sqft |
Source: Stellar MLS #T3493474 Report a problem | ||
| 1/18/2024 | Price change | $409,900-2.4%$206/sqft |
Source: Stellar MLS #T3493474 Report a problem | ||
| 12/27/2023 | Listed for sale | $419,900+9.9%$211/sqft |
Source: Stellar MLS #T3493474 Report a problem | ||
| 11/2/2023 | Sold | $382,000+44.5%$192/sqft |
Source: Public Record Report a problem | ||
| 12/8/2017 | Sold | $264,330$133/sqft |
Source: Public Record Report a problem | ||
Public tax history
| Year | Property taxes | Tax assessment |
|---|---|---|
| 2025 | $6,150 -2.2% | $343,400 -2.5% |
| 2024 | $6,290 +157156.5% | $352,200 +3.3% |
| 2023 | $4 | $340,900 +14.2% |
| 2022 | $4 | $298,400 +22.4% |
| 2021 | $4 | $243,800 +5.6% |
| 2020 | $4 | $230,800 +1.9% |
| 2019 | $4 | $226,400 +24.2% |
| 2018 | $4 | $182,251 +305% |
| 2017 | $4 -99.5% | $45,000 +7.1% |
| 2016 | $872 +6.2% | $42,000 +5% |
| 2015 | $821 +94.7% | $40,000 +60% |
| 2014 | $422 | $25,000 +47.1% |
| 2013 | -- | $17,000 |
| 2012 | -- | $17,000 -15% |
| 2011 | -- | $20,000 |
| 2010 | -- | $20,000 |
| 2009 | -- | $20,000 -28.6% |
| 2008 | -- | $28,000 |
Find assessor info on the county website
Neighborhood: 34771
Nearby homes
- $405,0004 bd3 ba2.1k sqft1605 Hawksbill Ln, Saint Cloud, FL 34771Off Market
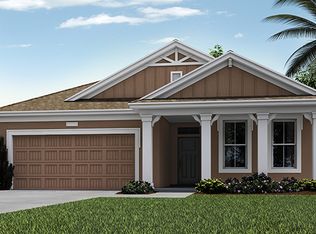
- $533,7004 bd4 ba2.9k sqft4912 Terrapin Blvd, Saint Cloud, FL 34771Off Market
- $426,6004 bd2 ba2k sqft4914 Terrapin Blvd, Saint Cloud, FL 34771Off Market

- $472,4005 bd3 ba2.8k sqft1609 Hawksbill Ln, Saint Cloud, FL 34771Off Market
- $396,6004 bd2 ba1.9k sqft1600 Leatherback Ln, Saint Cloud, FL 34771Off Market
- $419,0004 bd3 ba2.4k sqft4916 Terrapin Blvd, Saint Cloud, FL 34771Off Market
- $404,8004 bd3 ba2k sqft1602 Leatherback Ln, Saint Cloud, FL 34771Off Market
- $544,1005 bd4 ba2.6k sqft1613 Hawksbill Ln, Saint Cloud, FL 34771Off Market
Nearby schools
GreatSchools rating
- 4/10Lakeview Elementary SchoolGrades: PK-5Distance: 3.5 mi
- 6/10Narcoossee Middle SchoolGrades: 6-8Distance: 4.8 mi
- 5/10Harmony High SchoolGrades: 9-12Distance: 7.4 mi
Schools provided by the listing agent
- Elementary: Lakeview Elem (K 5)
- Middle: Narcoossee Middle
- High: Harmony High
Source: Stellar MLS. This data may not be complete. We recommend contacting the local school district to confirm school assignments for this home.
Get a cash offer in 3 minutes
Find out how much your home could sell for in as little as 3 minutes with a no-obligation cash offer.
Estimated market value
$386,500
Get a cash offer in 3 minutes
Find out how much your home could sell for in as little as 3 minutes with a no-obligation cash offer.
Estimated market value
$386,500
- Florida
- Osceola County
- Saint Cloud
- 34771
- 1601 Hawksbill Ln
Nearby cities
Nearby neighborhoods
Nearby zip codes
Other Saint Cloud Topics
