Skip main navigation
For sale
  • $450,000

    1601 Haworth Park Way, Montgomery, AL 36117

    4beds
    3,300sqft
    : 
    Loading
    Get pre-qualified
    Single Family Residence
    Built in 2012
    0.4 Acres Lot
    $-- Zestimate®
    $136/sqft
    $48/mo HOA

    What's special

    Eat-in dining areaConvenient breakfast barPremium corner lotInviting foyerBright open atmosphere
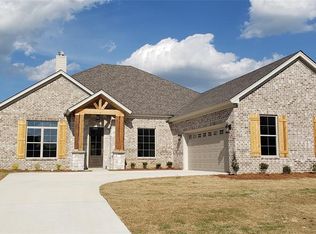
    This 4-bedroom, 3.5-bath home sits on a premium corner lot in the highly sought-after New Park community, offering both comfort and versatility for today’s lifestyles. The main level features three spacious bedrooms, while the upstairs retreat includes a private bedroom, full bath, and bonus room—ideal for guests, a home office, or a media space. The kitchen is thoughtfully designed with granite countertops, an eat-in dining area, and a convenient breakfast bar, perfect for everyday living and casual entertaining. Soaring 12-foot ceilings in the kitchen and living room create a bright, open atmosphere, complemented by an inviting foyer that enhances the home’s spacious feel. Multiple living areas—including a formal dining room, formal living room, and a den—provide plenty of space to relax or host gatherings. Granite countertops extend throughout the bathrooms, adding a cohesive and stylish touch. Step outside to a private backyard with no rear neighbors, offering a peaceful setting for outdoor enjoyment and entertaining. Located in a well-maintained neighborhood, this home combines privacy, space, and functionality. Schedule your showing today and experience everything this home has to offer.
    171 days
    |
    202
    |
    3
    |

    Zillow last checked:

    Listing updated:

    Listed by:

    Pravina J. Patel 334-213-2532,

    ARC Realty

    Source: MAAR,MLS#: 582839MLS LogoOriginating MLS: Montgomery Area Association Of Realtors

    Loading...

      Facts & features

      Interior

      Bedrooms & bathrooms
      • Bedrooms: 4
      • Bathrooms: 4
      • Full bathrooms: 3
      • 1/2 bathrooms: 1
      Primary bedroom
      • Level: First
      Bedroom
      • Level: First
      Bedroom
      • Level: First
      Bedroom
      • Level: Second
      Bonus room
      • Level: Second
      Dining room
      • Level: First
      Eat in kitchen
      • Level: First
      Great room
      • Level: First
      Laundry
      • Level: First
      Living room
      • Level: First
      Heating
      • Central, Gas
      Cooling
      • Central Air, Electric
      Appliances
      • Included: Dishwasher, Gas Cooktop, Disposal, Gas Oven, Gas Water Heater, Microwave, Plumbed For Ice Maker, Smooth Cooktop
      • Laundry: Washer Hookup, Dryer Hookup
      Features
      • Tray Ceiling(s), Double Vanity, Garden Tub/Roman Tub, High Ceilings, Separate Shower, Vaulted Ceiling(s), Walk-In Closet(s), Breakfast Bar, Kitchen Island, Split Bedrooms
      • Flooring: Carpet, Tile, Wood
      • Doors: Insulated Doors
      • Windows: Double Pane Windows
      • Number of fireplaces: 1
      • Fireplace features: One, Gas Log, Gas Starter
      Interior area
      • Total interior livable area: 3,300 sqft

      Property

      Parking
      • Total spaces: 2
      • Parking features: Attached, Garage, Garage Door Opener
      • Attached garage spaces: 2
      Features
      • Levels: One and One Half
      • Patio & porch: Covered, Patio
      • Exterior features: Covered Patio
      • Pool features: None
      Lot
      • Size: 0.4 Acres
      • Dimensions: 75 x 140
      • Features: City Lot, Corner Lot
      Details
      • Parcel number: 1602030014008.000

      Construction

      Type & style
      • Home type: SingleFamily
      • Property subtype: Single Family Residence
      Materials
      • Brick, Fiber Cement
      • Foundation: Slab
      Condition
      • New construction: No
      • Year built: 2012

      Utilities & green energy

      • Sewer: Public Sewer
      • Water: Public
      • Utilities for property: Cable Available, Electricity Available, Natural Gas Available
      Green energy
      • Energy efficient items: Doors, Windows

      Community & HOA

      Community
      • Security: Fire Alarm
      • Subdivision: New Park
      HOA
      • Has HOA: Yes
      • HOA fee: $575 annually
      Location
      • Region: Montgomery

      Financial & listing details

      • Price per square foot: $136/sqft
      • Tax assessed value: $459,100
      • Annual tax amount: $2,186
      • Date on market: 1/15/2026
      • Cumulative days on market: 172 days
      • Listing terms: Cash,Conventional,FHA,VA Loan

        Estimated market value

        Not available

        Estimated sales range

        Not available

        Not available

        Price history

        DateEventPrice
        4/1/2026Price change$450,000-2.7%$136/sqft
        Source: MAAR #582839 Report a problem
        1/15/2026Listed for sale$462,699$140/sqft
        Source: MAAR #582839 Report a problem
        11/20/2025Listing removed$462,699$140/sqft
        Source: MAAR #576134 Report a problem
        11/11/2025Price change$462,6990%$140/sqft
        Source: MAAR #576134 Report a problem
        7/23/2025Price change$462,700-0.6%$140/sqft
        Source: MAAR #576134 Report a problem
        5/8/2025Listed for sale$465,700+67.7%$141/sqft
        Source: MAAR #576134 Report a problem
        12/28/2012Sold$277,700$84/sqft
        Source: Public Record Report a problem

        Public tax history

        YearProperty taxesTax assessment
        2025$2,186 -51.4%$45,920 -50.5%
        2024$4,503 +115.1%$92,840 +111%
        2023$2,093 +42%$44,000 +6%
        2022$1,474 +10.4%$41,500
        2021$1,334 +1.2%--
        2020$1,318 +17.7%$37,240
        2019$1,120 +1.5%--
        2018$1,104 -2.2%$31,360 -49.3%
        2017$1,129 $61,820

        Find assessor info on the county website

        Monthly payment

        Est. payment

        Payment breakdown

        Explore the cost of this home by adjusting the details. Changes won't be saved.
        All calculations are estimates and provided by Zillow, Inc. for informational purposes only. Actual amounts may vary.
        HOA fees may include property taxes on listings classified as Co-Ops. Contact the listing agent and/or owner for fee details.
        Mortgage interest rates are dependent on a number of factors, including credit score, down payment, and repayment length. Interest rate data provided by Zillow Group Marketplace, Inc. as of 1/1/1970 from various mortgage lenders with which we have lead or other similar arrangements; the Estimated Payment is an average of those rates.
        See how much you could borrow to make a competitive offer.

        Climate risks

        Neighborhood: 36117

        Getting around

        2 / 100
        Car-Dependent
        0 / 100
        No Nearby Transit
        26 / 100
        Somewhat Bikeable

        Nearby schools

        GreatSchools rating
        Schools provided by the listing agent
        • Elementary: Wilson Elementary School
        • Middle: Carr Middle School,
        • High: Jefferson Davis High School

        Source: MAAR. This data may not be complete. We recommend contacting the local school district to confirm school assignments for this home.

        A local agent can set up tours, give advice and negotiate with sellers.

        A local lender can help you make sure your offer is ready when you are.

        Browse local experts

        Similar homes

        Skip to the end of the carouselSkip to the beginning of the carousel