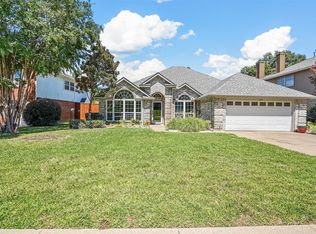
Beautiful and spacious two-story home in GCISD, centrally located on a quiet circle! With neutral colors throughout, this home is a blank slate, ready for your personal touch. Oversized rooms create a bright and open feel, starting with the large living and dining as you enter. The expansive kitchen is perfect for cooking and entertaining, featuring granite countertops, ample cabinet space, a gas cooktop, deep stainless sinks, a gas oven with a broiler drawer, SS dishwasher, and an oversized vent. The kitchen flows seamlessly into the breakfast nook and family room, complete with a cozy fireplace and a view of the shady backyard. Upstairs, the spacious primary suite offers a true retreat with a two-sided gas fireplace—perfect for cozy evenings. The spa like en-suite features a deep soaking tub, walk-in shower, and double vanities for ultimate relaxation. Both full bathrooms were updated in 2024. Enjoy the outdoors with mature trees providing shade front and back, with an oversized covered porch plus gas hookup for grilling. Recent updates include a new roof (2022), new water heater (9-2024) and new carpet in the upstairs and family room(9-2024). All fogged window panes were replaced last month. A storage shed in the side yard offers additional space for tools and toys. Just two blocks from Grapevine Elementary and one block from the neighborhood playground—this home has all the space you can want!
Sold
Price Unknown
1601 Haydenbend Cir, Grapevine, TX 76051
4beds
2,708sqft
Single Family Residence
Built in 1987
6,795 Square Feet Lot
$554,900 Zestimate®
$--/sqft
$3,162 Estimated rent
Home value
$554,900
$511,000 - $605,000
$3,162/mo
Zestimate® history
Owner options
List your home for rent
$3,162/mo
Rent Zestimate®
Find your next renter with Zillow Rental Manager. Plus, with online applications, you can quickly screen prospective tenants – for free.
$3,162/mo
Rent Zestimate®
Refinance and save
Refinancing to a lower rate could help reduce your monthly payments and save thousands over the life of the loan.
Explore your selling options
Work with a Zillow partner agent
Leverage their expertise and Zillow's premium Showcase listings to get your home seen by more buyers.
Get startedList with your own agent
Get your home in front of millions of buyers by listing it on Zillow.
Learn how to do itSell it yourself
Take full control of how buyers see your home on Zillow by listing For Sale by Owner (FSBO).
List your homeWhat's special
Gas hookup for grillQuiet circleGranite countersDeep soaking tubLarge trees for shadeNeutral colorsDouble ovens
Zillow last checked:
Listing updated:
Listed by:
Susie Fitzgerald 0433686 817-203-4919,
Keller Williams Realty 817-329-8850
Bought with:
Justin Jacob
Willow Real Estate, LLC
Source: NTREIS,MLS#: 20757361
Facts & features
Interior
Bedrooms & bathrooms
- Bedrooms: 4
- Bathrooms: 3
- Full bathrooms: 2
- 1/2 bathrooms: 1
Primary bedroom
- Features: Ceiling Fan(s), En Suite Bathroom, Fireplace, Sitting Area in Primary, Walk-In Closet(s)
- Level: Second
- Dimensions: 18 x 24
Bedroom
- Features: Ceiling Fan(s), Walk-In Closet(s)
- Level: Second
- Dimensions: 13 x 13
Bedroom
- Features: Built-in Features, Ceiling Fan(s), Walk-In Closet(s)
- Level: Second
- Dimensions: 11 x 14
Bedroom
- Features: Walk-In Closet(s)
- Level: Second
- Dimensions: 14 x 11
Primary bathroom
- Features: Built-in Features, Dual Sinks, Double Vanity, En Suite Bathroom, Garden Tub/Roman Tub, Sink, Separate Shower
- Level: Second
- Dimensions: 16 x 14
Breakfast room nook
- Features: Eat-in Kitchen
- Level: First
- Dimensions: 10 x 11
Dining room
- Level: First
- Dimensions: 10 x 18
Family room
- Features: Ceiling Fan(s), Fireplace
- Level: First
- Dimensions: 18 x 14
Other
- Features: Built-in Features, Dual Sinks
- Level: Second
- Dimensions: 11 x 8
Half bath
- Level: First
- Dimensions: 5 x 5
Kitchen
- Features: Built-in Features, Dual Sinks, Eat-in Kitchen, Granite Counters, Pantry, Stone Counters
- Level: First
- Dimensions: 12 x 11
Laundry
- Features: Built-in Features
- Level: First
- Dimensions: 7 x 9
Living room
- Level: First
- Dimensions: 14 x 18
Heating
- Central, Natural Gas, Zoned
Cooling
- Central Air, Ceiling Fan(s), Zoned
Appliances
- Included: Some Gas Appliances, Dishwasher, Gas Cooktop, Disposal, Gas Oven, Plumbed For Gas, Vented Exhaust Fan
- Laundry: Washer Hookup, Electric Dryer Hookup, Gas Dryer Hookup, Laundry in Utility Room
Features
- Chandelier, Cathedral Ceiling(s), Central Vacuum, Decorative/Designer Lighting Fixtures, Double Vanity, Eat-in Kitchen, Granite Counters, High Speed Internet, Pantry, Cable TV, Vaulted Ceiling(s), Walk-In Closet(s)
- Flooring: Carpet, Ceramic Tile, Luxury Vinyl Plank, Parquet
- Windows: Window Coverings
- Has basement: No
- Number of fireplaces: 2
- Fireplace features: Bedroom, Bath, Double Sided, Family Room, Gas Log, Gas Starter
Interior area
- Total interior livable area: 2,708 sqft
Property
Parking
- Total spaces: 2
- Parking features: Door-Single, Garage Faces Front, Garage, Garage Door Opener, Inside Entrance, Kitchen Level
- Attached garage spaces: 2
Features
- Levels: Two
- Stories: 2
- Patio & porch: Front Porch, Patio, Covered
- Exterior features: Rain Gutters, Storage
- Pool features: None
- Fencing: Back Yard,Wood
Lot
- Size: 6,795 Square Feet
- Features: Back Yard, Corner Lot, Interior Lot, Lawn, Landscaped, Level, Subdivision, Sprinkler System, Few Trees
Details
- Parcel number: 05824648
Construction
Type & style
- Home type: SingleFamily
- Architectural style: Traditional,Detached
- Property subtype: Single Family Residence
Materials
- Brick
- Roof: Composition
Condition
- Year built: 1987
Utilities & green energy
- Sewer: Public Sewer, Sewer Tap Paid
- Water: Public
- Utilities for property: Electricity Connected, Natural Gas Available, Phone Available, Sewer Available, Separate Meters, Water Available, Cable Available
Community & HOA
Community
- Features: Curbs, Sidewalks
- Security: Security System Owned, Other, Smoke Detector(s)
- Subdivision: Glade Landing Add
HOA
- Has HOA: No
Location
- Region: Grapevine
Financial & listing details
- Tax assessed value: $496,733
- Annual tax amount: $9,751
- Date on market: 10/18/2024
- Cumulative days on market: 151 days
- Listing terms: Cash,Conventional,FHA,VA Loan
- Electric utility on property: Yes
Price history
| Date | Event | Price |
|---|---|---|
| 4/23/2025 | Sold | -- |
Source: NTREIS #20757361 Report a problem | ||
| 3/24/2025 | Pending sale | $565,000$209/sqft |
Source: NTREIS #20757361 Report a problem | ||
| 3/18/2025 | Contingent | $565,000$209/sqft |
Source: NTREIS #20757361 Report a problem | ||
| 3/14/2025 | Price change | $565,000-1.7%$209/sqft |
Source: NTREIS #20757361 Report a problem | ||
| 2/14/2025 | Listed for sale | $575,000$212/sqft |
Source: NTREIS #20757361 Report a problem | ||
| 2/5/2025 | Contingent | $575,000$212/sqft |
Source: NTREIS #20757361 Report a problem | ||
| 1/9/2025 | Price change | $575,000-1.7%$212/sqft |
Source: NTREIS #20757361 Report a problem | ||
| 10/18/2024 | Listed for sale | $585,000$216/sqft |
Source: NTREIS #20757361 Report a problem | ||
Public tax history
| Year | Property taxes | Tax assessment |
|---|---|---|
| 2025 | $1,948 -2.8% | $496,733 |
| 2024 | $2,004 -2.9% | $496,733 -8.7% |
| 2023 | $2,063 -12.4% | $544,104 +26.2% |
| 2022 | $2,353 +9.1% | $431,054 +16.6% |
| 2021 | $2,158 -1.5% | $369,768 -0.6% |
| 2020 | $2,190 +2% | $372,089 -0.6% |
| 2019 | $2,148 +8.9% | $374,410 +12.9% |
| 2018 | $1,972 -69.2% | $331,685 +7% |
| 2017 | $6,395 +9.7% | $309,960 +1.4% |
| 2016 | $5,832 +8.9% | $305,653 +22.7% |
| 2015 | $5,353 | $249,200 |
| 2014 | $5,353 | $249,200 +6% |
| 2013 | -- | $235,200 +0.7% |
| 2012 | -- | $233,600 -3.6% |
| 2011 | -- | $242,400 +7% |
| 2010 | -- | $226,600 +5.5% |
| 2009 | -- | $214,700 |
| 2008 | -- | $214,700 |
| 2007 | -- | $214,700 +6.7% |
| 2006 | -- | $201,200 |
| 2005 | -- | $201,200 |
| 2004 | -- | $201,200 |
| 2003 | -- | $201,200 -1.2% |
| 2002 | -- | $203,600 +12% |
| 2001 | -- | $181,800 +6.8% |
| 2000 | -- | $170,300 |
Find assessor info on the county website
Neighborhood: Glade Crossing
Nearby homes
- $--4 bd2 ba2.1k sqft1603 Haydenbend Cir, Grapevine, TX 76051Sold
- $474,4003 bd2 ba2k sqft5155 Haydenbend Cir, Grapevine, TX 76051Off Market
- $538,9004 bd2 ba2.7k sqft1605 Haydenbend Cir, Grapevine, TX 76051Off Market
- $523,3004 bd3 ba2.7k sqft5153 Haydenbend Cir, Grapevine, TX 76051Off Market
- $436,6003 bd2 ba1.7k sqft5105 Haydenbend Cir, Grapevine, TX 76051Off Market
- $541,1004 bd2 ba2.7k sqft5107 Haydenbend Cir, Grapevine, TX 76051Off Market
- $515,6005 bd2 ba2.6k sqft5103 Haydenbend Cir, Grapevine, TX 76051Off Market
- $408,9003 bd2 ba1.6k sqft5151 Haydenbend Cir, Grapevine, TX 76051Off Market
Nearby schools
GreatSchools rating
- 8/10Grapevine Elementary SchoolGrades: PK-5Distance: 0.2 mi
- 9/10Heritage Middle SchoolGrades: 6-8Distance: 1 mi
- 7/10Colleyville Heritage High SchoolGrades: 9-12Distance: 0.8 mi
Schools provided by the listing agent
- Elementary: Grapevine
- Middle: Heritage
- High: Colleyville Heritage
- District: Grapevine-Colleyville ISD
Source: NTREIS. This data may not be complete. We recommend contacting the local school district to confirm school assignments for this home.
Get a cash offer in 3 minutes
Find out how much your home could sell for in as little as 3 minutes with a no-obligation cash offer.
Estimated market value
$554,900
Get a cash offer in 3 minutes
Find out how much your home could sell for in as little as 3 minutes with a no-obligation cash offer.
Estimated market value
$554,900
- Texas
- Tarrant County
- Grapevine
- 76051
- Glade Crossing
- 1601 Haydenbend Cir
