Skip main navigation
Closed
  • Listing Provided by: Coldwell Banker Realty - Gundaker
    Bought with: Coldwell Banker Realty - Gundaker
    Price Unknown

    1601 Hemlock Ln, Festus, MO 63028

    4beds
    3,500sqft
    Single Family Residence
    Built in 1975
    2.33 Acres Lot
    $411,200 Zestimate®
    $--/sqft
    $2,903 Estimated rent

    Home value

    $411,200

    $391,000 - $436,000

    $2,903/mo

    Zestimate® history
    Loading
    Loading...

    Owner options

    List your home for rent

    $2,903/mo

    Rent Zestimate®

    Find your next renter with Zillow Rental Manager. Plus, with online applications, you can quickly screen prospective tenants – for free.

    Learn more

    $2,903/mo

    Rent Zestimate®

    Refinance and save

    Refinancing to a lower rate could help reduce your monthly payments and save thousands over the life of the loan.

    See today's rates

    Explore your selling options

    Work with a Zillow partner agent

    Leverage their expertise and Zillow's premium Showcase listings to get your home seen by more buyers.

    Get started

    List with your own agent

    Get your home in front of millions of buyers by listing it on Zillow.

    Learn how to do it

    Sell it yourself

    Take full control of how buyers see your home on Zillow by listing For Sale by Owner (FSBO).

    List your home

    What's special

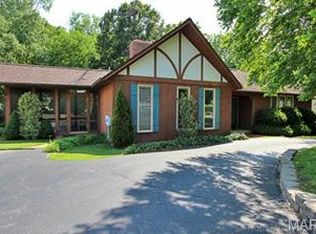
    Charming & spacious home residence sits on 2.3 acres of park-like property within city limits surrounded by mature trees offering you a serence, private setting. As you step inside, youll be greated by an abundance of bright natural light streaming through large windows, highlihgting the unque features in every room. Main level boasts a centerpiece woodburing fireplace,perfect for cozy evening & versatile layout designed. A chief dream kitchen offers an all brick stove corner, lots of cabinets, & two pantries. Large dining room & office, half bath complete main level. Master suite is conveniently located on the main level, providing a private oasis, while three additional bedrooms are situated on the lower level, offering a full bath and half bath. Ouside youll discover a delightful patio area, deck off the breezway perfect spots for gatherings or relaxation. This property is a perfect blend of charm, space and convenince, ready for your personal touches to make it truly your own. Additional Rooms: Sun Room

    Zillow last checked:

    Listing updated:

    Listing Provided by:

    Tara L Hebenstreit 573-535-8038,

    Coldwell Banker Realty - Gundaker

    Bought with:

    Lauren A Carver, 2018006568

    Coldwell Banker Realty - Gundaker

    Source: MARIS,MLS#: 24034206MLS LogoOriginating MLS: Southern Gateway Association of REALTORS

    Facts & features

    Interior

    Bedrooms & bathrooms
    • Bedrooms: 4
    • Bathrooms: 4
    • Full bathrooms: 2
    • 1/2 bathrooms: 2
    • Main level bathrooms: 2
    • Main level bedrooms: 1
    Primary bedroom
    • Features: Floor Covering: Carpeting, Wall Covering: None
    • Level: Main
    • Area: 286
    • Dimensions: 22x13
    Bedroom
    • Features: Floor Covering: Carpeting, Wall Covering: None
    • Level: Lower
    • Area: 182
    • Dimensions: 14x13
    Bedroom
    • Features: Floor Covering: Carpeting, Wall Covering: None
    • Level: Lower
    • Area: 156
    • Dimensions: 12x13
    Bedroom
    • Features: Floor Covering: Carpeting, Wall Covering: None
    • Level: Lower
    • Area: 182
    • Dimensions: 14x13
    Breakfast room
    • Features: Floor Covering: Ceramic Tile, Wall Covering: None
    • Level: Main
    • Area: 195
    • Dimensions: 13x15
    Dining room
    • Features: Floor Covering: Wood, Wall Covering: None
    • Level: Main
    • Area: 168
    • Dimensions: 12x14
    Family room
    • Features: Floor Covering: Carpeting, Wall Covering: None
    • Level: Lower
    • Area: 609
    • Dimensions: 29x21
    Great room
    • Features: Floor Covering: Carpeting, Wall Covering: None
    • Level: Main
    • Area: 352
    • Dimensions: 22x16
    Kitchen
    • Features: Floor Covering: Ceramic Tile, Wall Covering: None
    • Level: Main
    • Area: 195
    • Dimensions: 13x15
    Sitting room
    • Features: Floor Covering: Wood, Wall Covering: None
    • Level: Main
    • Area: 300
    • Dimensions: 20x15
    Sunroom
    • Features: Floor Covering: Other, Wall Covering: None
    • Level: Main
    • Area: 238
    • Dimensions: 17x14
    Heating
    • Natural Gas, Forced Air
    Cooling
    • Ceiling Fan(s), Central Air, Electric
    Appliances
    • Included: Dishwasher, Double Oven, Electric Cooktop, Electric Water Heater
    Features
    • Tub, Separate Dining, Breakfast Room, Kitchen Island, Custom Cabinetry, Eat-in Kitchen, Workshop/Hobby Area, Pantry, High Speed Internet, Historic Millwork, Open Floorplan, Walk-In Closet(s), Entrance Foyer
    • Flooring: Carpet, Hardwood
    • Doors: Sliding Doors
    • Windows: Insulated Windows
    • Basement: Full,Storage Space,Walk-Out Access
    • Number of fireplaces: 2
    • Fireplace features: Recreation Room, Wood Burning, Family Room, Great Room
    Interior area
    • Total structure area: 3,500
    • Total interior livable area: 3,500 sqft
    • Finished area above ground: 2,000
    • Finished area below ground: 1,500

    Property

    Parking
    • Total spaces: 2
    • Parking features: RV Access/Parking, Attached, Garage, Garage Door Opener, Oversized, Storage, Workshop in Garage
    • Attached garage spaces: 2
    Features
    • Levels: One
    • Patio & porch: Deck, Patio
    • Exterior features: No Step Entry
    Lot
    • Size: 2.33 Acres
    • Features: Adjoins Wooded Area, Corner Lot
    Details
    • Parcel number: 181.001.03002023
    • Special conditions: Standard

    Construction

    Type & style
    • Home type: SingleFamily
    • Architectural style: Traditional,Ranch
    • Property subtype: Single Family Residence
    Materials
    • Brick Veneer
    Condition
    • Year built: 1975

    Utilities & green energy

    • Sewer: Public Sewer
    • Water: Public
    • Utilities for property: Underground Utilities, Natural Gas Available

    Community & neighborhood

    Security
    • Security features: Smoke Detector(s)
    Location
    • Region: Festus

    Other

    Other facts
    • Listing terms: Cash,Conventional,FHA,VA Loan
    • Ownership: Private
    • Road surface type: Asphalt

    Price history

    DateEventPrice
    7/3/2024Sold--
    Source: MARIS #24034206 Report a problem
    6/13/2024Pending sale$310,000$89/sqft
    Source: MARIS #24034206 Report a problem
    6/10/2024Listed for sale$310,000+24%$89/sqft
    Source: MARIS #24034206 Report a problem
    6/25/2020Sold--
    Source: MARIS #20017728 Report a problem
    5/23/2020Pending sale$249,900$71/sqft
    Source: Exit Elite Realty #20017728 Report a problem
    5/3/2020Price change$249,900-5.7%$71/sqft
    Source: Exit Elite Realty #20017728 Report a problem
    4/6/2020Price change$264,900-8.3%$76/sqft
    Source: Exit Elite Realty #20017728 Report a problem
    3/18/2020Listed for sale$289,000$83/sqft
    Source: Exit Elite Realty #20017728 Report a problem

    Public tax history

    YearProperty taxesTax assessment
    2025$2,119 +5.1%$38,600 +8.4%
    2024$2,015 +0.5%$35,600
    2023$2,005 +0%$35,600
    2022$2,005 -0.1%$35,600
    2021$2,007 +3%$35,600 +9.9%
    2020$1,948 +0%$32,400
    2019$1,947 $32,400
    2018$1,947 +10.9%$32,400
    2017$1,755 $32,400 +5.5%
    2016$1,755 +5%$30,700
    2015$1,672 $30,700 +3%
    2013$1,672 $29,800 +14.6%
    2005-- $26,000 +7.9%
    2004-- $24,100
    2003-- $24,100
    2002-- $24,100
    2001-- $24,100

    Find assessor info on the county website

    Neighborhood: 63028

    Nearby schools

    GreatSchools rating
    Schools provided by the listing agent
    • Elementary: Festus Elem.
    • Middle: Festus Middle
    • High: Festus Sr. High

    Source: MARIS. This data may not be complete. We recommend contacting the local school district to confirm school assignments for this home.