Skip main navigation
Sold
  • Price Unknown

    1601 Hill Creek Dr, Garland, TX 75043

    4beds
    2,550sqft
    Single Family Residence
    Built in 1997
    9,234 Square Feet Lot
    $464,600 Zestimate®
    $--/sqft
    $3,384 Estimated rent

    Home value

    $464,600

    $441,000 - $492,000

    $3,384/mo

    Zestimate® history
    Loading
    Loading...

    Owner options

    List your home for rent

    $3,384/mo

    Rent Zestimate®

    Find your next renter with Zillow Rental Manager. Plus, with online applications, you can quickly screen prospective tenants – for free.

    Learn more

    $3,384/mo

    Rent Zestimate®

    Refinance and save

    $293/mo

    Est. payment

    Refinancing to a lower rate could help reduce your monthly payments and save thousands over the life of the loan.

    See today's rates

    $293/mo

    Est. payment

    Explore your selling options

    Work with a Zillow partner agent

    Leverage their expertise and Zillow's premium Showcase listings to get your home seen by more buyers.

    Get started

    List with your own agent

    Get your home in front of millions of buyers by listing it on Zillow.

    Learn how to do it

    Sell it yourself

    Take full control of how buyers see your home on Zillow by listing For Sale by Owner (FSBO).

    List your home

    What's special

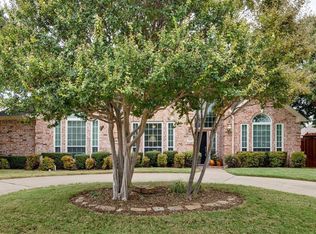
    This exquisite single-story home offers the perfect blend of indoor & outdoor living. An inviting open floor plan seamlessly connects the heart of the home, adorned with elegant hardwood floors that flow from the entry thru the spacious living room & into the breakfast area. The gourmet kitchen boasts glistening granite countertops. Cozy up to the warmth of the living room fireplace, flanked by built-in bookshelves perfect for cherished keepsakes. A versatile study, complete with closet, offers the flexibility of a fourth bedroom. Retreat to the luxurious primary suite, where a deep soaking garden tub & separate shower provide ultimate relaxation. The spacious walk-in closet offers abundant storage for any wardrobe. Step outside to your private sanctuary, complete with a sparkling pool, rejuvenating hot tub, and an outdoor bar, ideal for entertaining. This meticulously maintained home features fresh paint, new carpeting, and a gated driveway for added privacy and security.

    Zillow last checked:

    Listing updated:

    Listed by:

    Karen Hallman 0296622 214-695-5538,

    Coldwell Banker Apex, REALTORS 972-783-1919

    Bought with:

    Jason Castro

    Compass RE Texas, LLC

    Mathew Mello, 0743825

    Compass RE Texas, LLC

    Source: NTREIS,MLS#: 20683840

    Facts & features

    Interior

    Bedrooms & bathrooms
    • Bedrooms: 4
    • Bathrooms: 2
    • Full bathrooms: 2
    Primary bedroom
    • Features: Closet Cabinetry, En Suite Bathroom, Walk-In Closet(s)
    • Level: First
    • Dimensions: 20 x 14
    Bedroom
    • Features: Walk-In Closet(s)
    • Level: First
    • Dimensions: 14 x 11
    Bedroom
    • Features: Walk-In Closet(s)
    • Level: First
    • Dimensions: 12 x 11
    Bedroom
    • Level: First
    • Dimensions: 11 x 11
    Primary bathroom
    • Features: Built-in Features, Double Vanity, En Suite Bathroom, Jetted Tub, Separate Shower
    • Level: First
    Breakfast room nook
    • Level: First
    • Dimensions: 12 x 11
    Dining room
    • Level: First
    • Dimensions: 13 x 13
    Other
    • Level: First
    Kitchen
    • Features: Breakfast Bar, Built-in Features, Granite Counters, Kitchen Island
    • Level: First
    • Dimensions: 15 x 14
    Living room
    • Features: Built-in Features, Fireplace
    • Level: First
    • Dimensions: 16 x 20
    Living room
    • Level: First
    • Dimensions: 13 x 13
    Utility room
    • Features: Utility Room
    • Level: First
    Heating
    • Central, Natural Gas
    Cooling
    • Central Air, Electric
    Appliances
    • Included: Some Gas Appliances, Dishwasher, Electric Range, Disposal, Microwave, Plumbed For Gas
    • Laundry: Washer Hookup, Electric Dryer Hookup, Laundry in Utility Room
    Features
    • Decorative/Designer Lighting Fixtures, High Speed Internet, Cable TV, Walk-In Closet(s)
    • Flooring: Carpet, Ceramic Tile, Hardwood
    • Windows: Shutters
    • Has basement: No
    • Number of fireplaces: 1
    • Fireplace features: Gas Log, Living Room
    Interior area
    • Total interior livable area: 2,550 sqft

    Property

    Parking
    • Total spaces: 2
    • Parking features: Garage, Garage Faces Rear
    • Attached garage spaces: 2
    Features
    • Levels: One
    • Stories: 1
    • Patio & porch: Covered
    • Exterior features: Outdoor Living Area, Rain Gutters
    • Pool features: Gunite, In Ground, Pool
    • Fencing: Wood
    Lot
    • Size: 9,234 Square Feet
    • Features: Interior Lot, Landscaped, Subdivision, Few Trees
    Details
    • Parcel number: 26521400070280000

    Construction

    Type & style
    • Home type: SingleFamily
    • Architectural style: Traditional,Detached
    • Property subtype: Single Family Residence
    Materials
    • Brick
    • Foundation: Slab
    • Roof: Composition
    Condition
    • Year built: 1997

    Utilities & green energy

    • Sewer: Public Sewer
    • Water: Public
    • Utilities for property: Natural Gas Available, Sewer Available, Separate Meters, Water Available, Cable Available

    Community & HOA

    Community
    • Features: Curbs, Sidewalks
    • Security: Smoke Detector(s)
    • Subdivision: Shores Of Eastern Hills 01
    HOA
    • Has HOA: Yes
    • Services included: Association Management
    • HOA fee: $293 semi-annually
    • HOA name: SBB Management
    • HOA phone: 972-960-2800
    Location
    • Region: Garland

    Financial & listing details

    • Tax assessed value: $446,890
    • Annual tax amount: $10,226
    • Date on market: 11/12/2024
    • Cumulative days on market: 11 days
    • Listing terms: Cash,Conventional,FHA,VA Loan
    • Exclusions: Yard Art and Plants in Pots

    Price history

    DateEventPrice
    12/6/2024Sold--
    Source: NTREIS #20683840 Report a problem
    12/6/2024Listed for sale$464,900$182/sqft
    Source: Coldwell Banker Apex, Realtors #20683840 Report a problem
    11/12/2024Pending sale$464,900$182/sqft
    Source: NTREIS #20683840 Report a problem
    8/22/2024Listing removed$464,900$182/sqft
    Source: Coldwell Banker Apex, Realtors #20683840 Report a problem
    8/21/2024Listed for sale$464,900$182/sqft
    Source: NTREIS #20683840 Report a problem
    8/14/2024Pending sale$464,900$182/sqft
    Source: Coldwell Banker Apex, Realtors #20683840 Report a problem
    8/14/2024Contingent$464,900$182/sqft
    Source: NTREIS #20683840 Report a problem
    8/8/2024Listed for sale$464,900+86%$182/sqft
    Source: NTREIS #20683840 Report a problem
    12/16/2015Sold--
    Source: Agent Provided Report a problem
    11/2/2015Listed for sale$249,900$98/sqft
    Source: Keller Williams Realty #13268760 Report a problem

    Public tax history

    YearProperty taxesTax assessment
    2025$1,909 +15.7%$446,890
    2024$1,650 +7.5%$446,890
    2023$1,534 +3.5%$446,890 +18.1%
    2022$1,483 +3.4%$378,320 +30.2%
    2021$1,433 $290,670
    Find assessor info on the county website

    Neighborhood: Shores of Eastern Hills

    Nearby schools

    GreatSchools rating
    Schools provided by the listing agent
    • District: Garland ISD

    Source: NTREIS. This data may not be complete. We recommend contacting the local school district to confirm school assignments for this home.

    Get a cash offer in 3 minutes
    Find out how much your home could sell for in as little as 3 minutes with a no-obligation cash offer.
    Estimated market value
    $464,600
    Get a cash offer in 3 minutes
    Find out how much your home could sell for in as little as 3 minutes with a no-obligation cash offer.
    Estimated market value
    $464,600