Skip main navigation
Off market
  • $375,700

    1601 Hillcrest Dr, Jonesboro, AR 72401

    4beds
    2,722sqft
    SingleFamily
    Built in 1991
    0.25 Acres Lot
    $375,700 Zestimate®
    $138/sqft
    $2,365 Estimated rent

    Home value

    $375,700

    $357,000 - $398,000

    $2,365/mo

    Zestimate® history
    Loading
    Loading...

    Owner options

    List your home for rent

    $2,365/mo

    Rent Zestimate®

    Find your next renter with Zillow Rental Manager. Plus, with online applications, you can quickly screen prospective tenants – for free.

    Learn more

    $2,365/mo

    Rent Zestimate®

    Refinance and save

    $2,228/mo

    Est. payment

    Refinancing to a lower rate could help reduce your monthly payments and save thousands over the life of the loan.

    See today's rates

    $2,228/mo

    Est. payment

    Explore your selling options

    Work with a Zillow partner agent

    Leverage their expertise and Zillow's premium Showcase listings to get your home seen by more buyers.

    Get started

    List with your own agent

    Get your home in front of millions of buyers by listing it on Zillow.

    Learn how to do it

    Sell it yourself

    Take full control of how buyers see your home on Zillow by listing For Sale by Owner (FSBO).

    List your home

    What's special

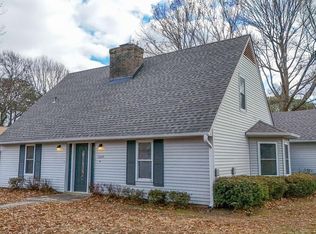
    Completed remodeled home - inside and out! This home boasts many character details that you don't get with new construction. By living here you get the benefits of one of the best locations in Jonesboro, a quiet street inside a cove, and green space that belongs to ASU outside of your door. Entire house has been upgraded and remodeled. Upgrades include: Hardwood flooring throughout kitchen and dining room Two new central heat and air units All new electrical wiring throughout the entire house Additional recessed lighting throughout the lower level New paint for both interior and exterior Custom built cedar shutters on exterior of home Two walk-in showers Tankless water heater Gas stove with pot-filler Apron front farm-style sink Island in the kitchen Quiet-close cabinet doors Quartz counter top with extended backsplash in both kitchen and master bathroom Dimming chandler in dining area Open floor plan with 12 ft ceilings in living area Wood burning stove with gas starter Heated and cooled sunroom, with full windows overlooking large green space Sunroom also has large exposed wood beams Custom built stairs throughout the house Separate heat and air unit for bedroom over the garage to ensure comfortable temperate at all times New walk-in shower for over the garage bedroom with tile to the ceiling and large walk-in closet Master bedroom boasts new recessed lighting and plantation blinds Walk in closet with bedroom Large master bathroom with custom designed double vanities. Quartz countertops Large walk-in double shower with multiple body sprays, rain cans and shower heads. New tankless water heater ensures you never run out of hot water! 2 bedrooms upstairs share a Jack and Jill bathroom that is completely remodeled. Jack and Jill bath has a full size tub and new tile surround as well as large vanity. New carpet throughout entire second floor This home has had an extensive remodel, from inside to out! Enjoy the peace of mind that comes from new construction without the price tag! Call to schedule a tour today- 8707614673

    This property is off market, which means it's not currently listed for sale or rent on Zillow. This may be different from what's available on other websites or public sources.
    Facts & features

    Interior

    Bedrooms & bathrooms
    • Bedrooms: 4
    • Bathrooms: 4
    • Full bathrooms: 3
    • 1/2 bathrooms: 1
    Heating
    • Other, Electric, Wood / Pellet
    Cooling
    • Central
    Appliances
    • Included: Dishwasher, Dryer, Garbage disposal, Microwave, Range / Oven, Refrigerator, Washer
    Features
    • Flooring: Tile, Carpet, Laminate
    • Has fireplace: Yes
    Interior area
    • Total interior livable area: 2,722 sqft

    Property

    Parking
    • Total spaces: 2
    • Parking features: Garage - Attached
    Features
    • Exterior features: Shingle, Vinyl, Brick
    • Has view: Yes
    • View description: Park
    Lot
    • Size: 0.25 Acres
    Details
    • Parcel number: 0114420306800

    Construction

    Type & style
    • Home type: SingleFamily
    Materials
    • Frame
    • Foundation: Slab
    • Roof: Asphalt
    Condition
    • Year built: 1991

    Community & HOA

    Location
    • Region: Jonesboro

    Financial & listing details

    • Price per square foot: $138/sqft
    • Tax assessed value: $352,650
    • Annual tax amount: $2,306

    Price history

    DateEventPrice
    5/9/2023Sold$330,000+22.2%$121/sqft
    Source: Public Record Report a problem
    3/24/2021Listing removed--
    Source: Owner Report a problem
    10/25/2019Sold$270,000-5.2%$99/sqft
    Source: Public Record Report a problem
    9/21/2018Listing removed$284,900$105/sqft
    Source: Owner Report a problem
    8/23/2018Price change$284,900-4.4%$105/sqft
    Source: Owner Report a problem
    8/7/2018Listed for sale$298,000+325.7%$109/sqft
    Source: Owner Report a problem
    2/12/2018Sold$70,000-11.2%$26/sqft
    Source: Public Record Report a problem
    1/15/2018Pending sale$78,800$29/sqft
    Source: ARKANSAS ELITE REALTY #10072977 Report a problem
    1/15/2018Listed for sale$78,800$29/sqft
    Source: ARKANSAS ELITE REALTY #10072977 Report a problem

    Public tax history

    YearProperty taxesTax assessment
    2025$2,306 -4.2%$70,530
    2024$2,406 +56.2%$70,530 +54.9%
    2023$1,540 +2.6%$45,523
    2022$1,501 +3.2%$45,523 +5%
    2021$1,455 $43,353
    2020$1,455 +15.9%$43,353 +12.3%
    2019$1,255 -2%$38,620
    2018$1,280 $38,620
    2017$1,280 $38,620 +0.3%
    2016$1,280 +0.4%$38,500
    2015$1,275 $38,500
    2014$1,275 -21.5%$38,500
    2013$1,625 $38,500
    2012-- $38,500 +1.5%
    2011-- $37,930
    2010-- $37,930 +1%
    2009-- $37,560
    2008-- $37,560
    2007-- $37,560 +15.9%
    2006-- $32,410
    2005-- $32,410 +2.2%
    2004-- $31,720 +5%
    2003-- $30,210 +10.9%
    2002-- $27,240 +12.2%
    2001-- $24,270
    Find assessor info on the county website

    Neighborhood: McArthur Park

    Nearby schools

    GreatSchools rating
    Get pre-qualified for a loan
    At Zillow Home Loans, we can pre-qualify you in as little as 5 minutes with no impact to your credit score.

    An equal housing lender. NMLS #10287.
