Skip main navigation
Sold for $1,089,000
  • Listed by: RE/MAX Gold Coast REALTORS • Joe Virnig • 805-701-5300
    Bought with: Imagine Real Estate
    $1,089,000

    1601 Holly Ave, Oxnard, CA 93036

    4beds
    2,983sqft
    Single Family Residence
    Built in 1989
    7,492 Square Feet Lot
    $1,088,900 Zestimate®
    $365/sqft
    $5,353 Estimated rent

    Home value

    $1,088,900

    $1.00M - $1.19M

    $5,353/mo

    Zestimate® history
    Loading
    Loading...

    Owner options

    List your home for rent

    $5,353/mo

    Rent Zestimate®

    Find your next renter with Zillow Rental Manager. Plus, with online applications, you can quickly screen prospective tenants – for free.

    Learn more

    $5,353/mo

    Rent Zestimate®

    Refinance and save

    $7,096/mo

    Est. payment

    Refinancing to a lower rate could help reduce your monthly payments and save thousands over the life of the loan.

    See today's rates

    $7,096/mo

    Est. payment

    Explore your selling options

    Work with a Zillow partner agent

    Leverage their expertise and Zillow's premium Showcase listings to get your home seen by more buyers.

    Get started

    List with your own agent

    Get your home in front of millions of buyers by listing it on Zillow.

    Learn how to do it

    Sell it yourself

    Take full control of how buyers see your home on Zillow by listing For Sale by Owner (FSBO).

    List your home

    What's special

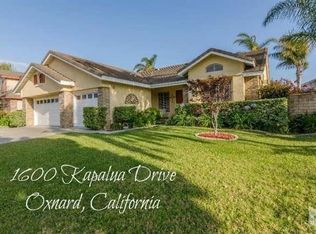
    Located in the highly desirable Country Club Estates neighborhood, this spacious 4 bedroom, 3 bath home offers nearly 3,000 square feet of thoughtfully designed living space with distinctive architectural details and an inviting resort style backyard. Step through the distinctive wood entry door framed by decorative leaded-glass sidelights and into the foyer with travertine flooring and then into the dramatic great room highlighted by soaring ceilings, a second story bridge overlooking the living area, and custom Afghan rosewood flooring accented with Canadian maple inlays. There is a long built-in tiled bar perfect for entertaining. The gas fireplace is fitted with gas logs but can also be enjoyed as a traditional wood-burning fireplace, while custom lighting throughout the downstairs creates a warm ambiance in the evening. The updated kitchen features granite countertops, abundant cabinetry, a breakfast bar, gas cooktop, double ovens, and a casual dining area overlooking the backyard. A generously sized first-floor bedroom, currently used as an office, is conveniently located adjacent to a full bathroom, providing an excellent option for guests or multigenerational living. Upstairs, a rail-lined bridge connects the secondary bedrooms while overlooking the impressive great room below. The spacious primary suite features the same distinctive rosewood and maple flooring found downstairs, an enormous walk in closet with soaring ceilings, and a large ensuite bath with soaking tub and separate shower. The private backyard is designed for year round enjoyment with a natural gas heated pool and spa, mature tropical landscaping, expansive patio areas, and multiple spaces for relaxing or entertaining. Offering timeless architecture, exceptional entertaining spaces, and a prime Country Club Estates location, this is a rare opportunity to own one of the neighborhood's most distinctive homes.

    Zillow last checked:

    Listing updated:

    Listed by:

    Joe Virnig DRE #00933005 805-701-5300,

    RE/MAX Gold Coast REALTORS

    Bought with:

    Amy LeVan, DRE #01212471

    Imagine Real Estate

    Source: CRMLS,MLS#: V1-38383MLS LogoOriginating MLS: California Regional MLS (Ventura & Pasadena-Foothills AORs)

    Facts & features

    Interior

    Bedrooms & bathrooms
    • Bedrooms: 4
    • Bathrooms: 3
    • Full bathrooms: 2
    • 3/4 bathrooms: 1
    Rooms
    • Room types: Bedroom, Entry/Foyer, Family Room, Kitchen, Laundry, Living Room, Other
    Bedroom
    • Features: Bedroom on Main Level
    Kitchen
    • Features: Granite Counters
    Other
    • Features: Walk-In Closet(s)
    Heating
    • Forced Air, Natural Gas
    Cooling
    • Central Air
    Appliances
    • Included: Gas Cooktop, Gas Oven, Refrigerator, Water Heater
    • Laundry: Laundry Room
    Features
    • Wet Bar, Coffered Ceiling(s), Granite Counters, High Ceilings, Recessed Lighting, Tile Counters, Two Story Ceilings, Bar, Bedroom on Main Level, Walk-In Closet(s)
    • Flooring: See Remarks, Tile, Wood
    • Has fireplace: Yes
    • Fireplace features: Gas Starter, Living Room
    • Common walls with other units/homes: No Common Walls
    Interior area
    • Total interior livable area: 2,983 sqft

    Property

    Parking
    • Total spaces: 3
    • Parking features: Garage
    • Attached garage spaces: 3
    Features
    • Levels: Two
    • Stories: 2
    • Patio & porch: Concrete
    • Has private pool: Yes
    • Pool features: Gas Heat, Lap, Solar Heat
    • Has spa: Yes
    • Spa features: In Ground, Solar Heat
    Lot
    • Size: 7,492 Square Feet
    Details
    • Parcel number: 1790172045
    • Special conditions: Standard,Trust

    Construction

    Type & style
    • Home type: SingleFamily
    • Property subtype: Single Family Residence
    Materials
    • Roof: Tile
    Condition
    • Year built: 1989

    Utilities & green energy

    • Sewer: Public Sewer
    • Water: Public

    Community & HOA

    Community
    • Features: Curbs, Storm Drain(s), Street Lights, Suburban, Sidewalks
    • Subdivision: Country Club Estates - 440501
    Location
    • Region: Oxnard

    Financial & listing details

    • Price per square foot: $365/sqft
    • Tax assessed value: $614,761
    • Date on market: 8/25/2026
    • Cumulative days on market: 14 days
    • Listing terms: Conventional,FHA,VA Loan

    Price history

    DateEventPrice
    10/29/2026Sold$1,089,000-5.3%$365/sqft
    Source: CRMLS #V1-38383 Report a problem
    9/10/2026Pending sale$1,150,000$386/sqft
    Source: CRMLS #V1-38383 Report a problem
    8/25/2026Listed for sale$1,150,000+187.5%$386/sqft
    Source: CRMLS #V1-38383 Report a problem
    11/15/2000Sold$400,000$134/sqft
    Source: Public Record Report a problem
    2/16/2000Sold$400,000$134/sqft
    Source: Agent Provided Report a problem

    Public tax history

    YearProperty taxesTax assessment
    2026-- $614,761 +2%
    2025$7,472 +5.1%$602,707 +2%
    2024$7,108 $590,890 +2%
    2023$7,108 +2.9%$579,304 +2%
    2022$6,907 +0.7%$567,946 +2%
    2021$6,859 -1.8%$556,810 +1%
    2020$6,983 +2.9%$551,103 +2%
    2019$6,789 +1.4%$540,298 +2%
    2018$6,694 +5.3%$529,705 +2%
    2017$6,360 +3.6%$519,320 +2%
    2016$6,141 -1%$509,138 +1.5%
    2015$6,203 +1.1%$501,493 +2%
    2014$6,136 $491,670 +0.5%
    2013-- $489,450 +2%
    2012-- $479,854 +2%
    2011-- $470,446 +0.5%
    2009-- $468,044 +4%
    2007-- $449,872 +2%
    2006-- $441,052 +2%
    2005-- $432,405 +3.9%
    2003-- $416,160 +2%
    2002-- $408,000 +2%
    2001$4,940 +23.6%$400,000 +21.2%
    2000$3,996 $330,000
    Find assessor info on the county website

    Neighborhood: Windsor North River Ridge

    Nearby schools

    GreatSchools rating
    Get a cash offer in 3 minutes
    Find out how much your home could sell for in as little as 3 minutes with a no-obligation cash offer.
    Estimated market value

    $1,088,900

    Get a cash offer in 3 minutes
    Find out how much your home could sell for in as little as 3 minutes with a no-obligation cash offer.
    Estimated market value

    $1,088,900