Skip main navigation
Off market
  • $2,469,900

    1601 Hollydale Dr, Fullerton, CA 92831

    6beds
    4,528sqft
    SingleFamily
    Built in 2009
    0.44 Acres Lot
    $2,469,900 Zestimate®
    $545/sqft
    $7,775 Estimated rent

    Home value

    $2,469,900

    $2.30M - $2.67M

    $7,775/mo

    Zestimate® history
    Loading
    Loading...

    Owner options

    List your home for rent

    $7,775/mo

    Rent Zestimate®

    Find your next renter with Zillow Rental Manager. Plus, with online applications, you can quickly screen prospective tenants – for free.

    Learn more

    $7,775/mo

    Rent Zestimate®

    Refinance and save

    $15,447/mo

    Est. payment

    Refinancing to a lower rate could help reduce your monthly payments and save thousands over the life of the loan.

    See today's rates

    $15,447/mo

    Est. payment

    Explore your selling options

    Work with a Zillow partner agent

    Leverage their expertise and Zillow's premium Showcase listings to get your home seen by more buyers.

    Get started

    List with your own agent

    Get your home in front of millions of buyers by listing it on Zillow.

    Learn how to do it

    Sell it yourself

    Take full control of how buyers see your home on Zillow by listing For Sale by Owner (FSBO).

    List your home

    What's special

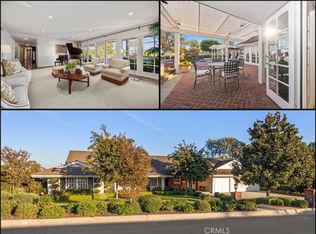
    CHECK THE VIDEO, 3D WALK-THROUGH and PICTURES for this amazing home. Located in one of the most desired cul-de-sac streets in the RAYMOND HILLS and TROY HIGH SCHOOL AREA. New construction as of 2009. Not one detail was missed! Top of the line DCS CHEF'S KITCHEN (with butler pantry and laundry, THREE SEPARATE ISLAND AREAS, and direct access to the formal dining and living rooms), 2-story entertainers living room with a huge fireplace and "catwalk style" stairs to the upper open hallway. Two master bedrooms downstairs with walk-in closets and their own incredible bathrooms. Separate shower and tub in both masters as well as a his/hers sink and make-up area in the first. You will not be in each others' way when you get ready in the morning. Upstairs there are two oversized bedrooms, both with their own walk-in closets and full luxury bathrooms. In addition there is a special room just for your storage or upstairs office. Add that to the two other rooms which are currently staged as a workout room and office, but both can be used as bedrooms as well. This property is listed as a 6 BEDROOM, even though two of those rooms are currently used as other options. LASTLY, DON'T FORGET the incredible potential with this over 19,000 ft lot with RV parking available! Everything is done except the backyard. And the options are endless there! Can you just IMAGINE YOUR OASIS?

    This property is not currently displayed as for sale or rent on Zillow. This may be different from what's on other websites or public sources.

    Facts & features

    Interior

    Bedrooms & bathrooms
    • Bedrooms: 6
    • Bathrooms: 5
    • Full bathrooms: 5
    Heating
    • Forced air, Gas
    Cooling
    • Central
    Appliances
    • Included: Freezer, Refrigerator
    • Laundry: Individual Room, Inside, Gas Dryer Hookup, Washer Hookup, Gas & Electric Dryer Hookup, See Remarks
    Features
    • Recessed Lighting, Unfurnished, Wired for Sound, Balcony, Granite Counters, Two Story Ceilings, Block Walls, Copper Plumbing Full, Track Lighting, Wired for Data, Open Floorplan, Cathedral Ceiling(s), Ceiling Fan(s), Built-in Features, Crown Molding, High Ceilings, Storage
    • Flooring: Carpet
    • Doors: French Doors, Double Door Entry
    • Windows: Shutters, Double Pane Windows, Drapes
    • Fireplace features: Gas, Family Room, See Remarks, Bonus Room
    • Common walls with other units/homes: No Common Walls
    Interior area
    • Total interior livable area: 4,528 sqft

    Property

    Parking
    • Total spaces: 9
    • Parking features: Garage - Attached
    Features
    • Levels: Two
    • Patio & porch: Covered, Slab, Patio Open, Concrete, See Remarks, Front Porch
    • Has spa: Yes
    • Has view: Yes
    • View description: City
    Lot
    • Size: 0.44 Acres
    • Features: Back Yard, Front Yard, Cul-De-Sac, Yard, Lot 10000-19999 Sqft, Lawn, Sprinklers In Front, 0-1 Unit/Acre, Irregular Lot
    Details
    • Additional structures: Second Garage Attached
    • Parcel number: 28314119
    • Special conditions: Standard

    Construction

    Type & style
    • Home type: SingleFamily
    • Architectural style: Contemporary, See Remarks, Custom Built, Mediterranean
    Materials
    • Roof: Tile
    Condition
    • Turnkey, Additions/Alterations, Updated/Remodeled, Building Permit
    • Year built: 2009

    Utilities & green energy

    • Electric: Electricity - On Property
    • Sewer: Public Sewer
    • Water: Public
    • Utilities for property: See Remarks, Cable Available, Natural Gas Available, Phone Available, Sewer Available, Water Available, Electricity Available

    Community & HOA

    Location
    • Region: Fullerton

    Financial & listing details

    • Price per square foot: $545/sqft
    • Tax assessed value: $1,661,217
    • Road surface type: Paved, Maintained

    Price history

    DateEventPrice
    9/5/2019Sold$1,440,000+0.8%$318/sqft
    Source: CRMLS #PW19144592 Report a problem
    8/12/2019Pending sale$1,428,880$316/sqft
    Source: Re/Max Cornerstone #PW19144592 Report a problem
    8/12/2019Listed for sale$1,428,880$316/sqft
    Source: Re/Max Cornerstone #PW19144592 Report a problem
    8/7/2019Pending sale$1,428,880$316/sqft
    Source: Re/Max Cornerstone #PW19144592 Report a problem
    8/6/2019Listed for sale$1,428,880$316/sqft
    Source: Re/Max Cornerstone #PW19144592 Report a problem
    7/30/2019Pending sale$1,428,880$316/sqft
    Source: Re/Max Cornerstone #PW19144592 Report a problem
    7/18/2019Listed for sale$1,428,880-4.7%$316/sqft
    Source: Re/Max Cornerstone #PW19144592 Report a problem
    6/4/2019Listing removed$1,500,000$331/sqft
    Source: Coldwell Banker Residential Brokerage - Yorba Linda/Tustin #PW18279289 Report a problem
    4/27/2019Price change$1,500,000-3.2%$331/sqft
    Source: Coldwell Banker Residential Brokerage - Yorba Linda/Tustin #PW18279289 Report a problem
    2/5/2019Price change$1,549,000-13.9%$342/sqft
    Source: Coldwell Banker Residential Brokerage - Yorba Linda/Tustin #PW18279289 Report a problem
    11/27/2018Listed for sale$1,799,000$397/sqft
    Source: Coldwell Banker Residential Brokerage - Yorba Linda/Tustin #PW18279289 Report a problem

    Public tax history

    YearProperty taxesTax assessment
    2026-- $1,661,217 +2%
    2025$18,138 +4.1%$1,628,645 +2%
    2024$17,423 +3.4%$1,596,711 +3%
    2023$16,853 +3%$1,550,615 +4.5%
    2022$16,368 +1.8%$1,484,016 +2%
    2021$16,082 +0.5%$1,454,918 +1%
    2020$15,998 $1,440,000 +27%
    2019$15,998 +28%$1,133,723 +2%
    2018$12,496 +3.3%$1,111,494 +2%
    2017$12,099 $1,089,700 +2%
    2016$12,099 +2.2%$1,068,334 +1.5%
    2015$11,843 +5.3%$1,052,287 +2%
    2014$11,246 $1,031,675 +0.5%
    2013-- $1,027,013 +2%
    2012-- $1,006,876 +2%
    2011-- $987,134 +0.8%
    2010-- $979,757 +200.1%
    2009-- $326,460 +26.4%
    2008-- $258,236 +2%
    2007-- $253,173 +2%
    2006-- $248,209 +2%
    2005-- $243,343 +2%
    2004-- $238,572 +1.9%
    2003-- $234,200 +2%
    2002-- $229,608 +2%
    2001$2,290 +2%$225,106 +2%
    2000$2,246 $220,693
    Find assessor info on the county website

    Neighborhood: 92831

    Nearby schools

    GreatSchools rating
    Schools provided by the listing agent
    • Elementary: Acacia
    • Middle: Ladera Vista
    • High: Troy
    • District: Fullerton Joint Union High

    Source: The MLS. This data may not be complete. We recommend contacting the local school district to confirm school assignments for this home.

    Get a cash offer in 3 minutes
    Find out how much your home could sell for in as little as 3 minutes with a no-obligation cash offer.
    Estimated market value
    $2,469,900
    Get a cash offer in 3 minutes
    Find out how much your home could sell for in as little as 3 minutes with a no-obligation cash offer.
    Estimated market value
    $2,469,900