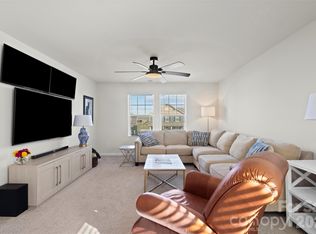
This beautiful El Dorado model has it all 2770 sq. ft. with Primary on the first floor. Primary bath has the super shower with seat. You will also find a Parents suite down and another full bath with walk in shower. This very open plan has a large island in the kitchen that overlooks the cozy gathering room. All kitchen cabinets are soft close. From your gathering room you can walk out to you covered veranda. Upstairs you will find a large family room great for family movie nights. There are 2 more bedrooms up, both with walk in closets, and another full bath.
All photos are for MLS purpose only.
Under contract-no show
$499,990
1601 Honey Trl, Monroe, NC 28112
4beds
2,770sqft
Single Family Residence
Built in 2026
0.17 Acres Lot
$496,500 Zestimate®
$181/sqft
$64/mo HOA
What's special
Cozy gathering roomParents suite downCovered veranda
- 65 days |
- 40 |
- 0 |
Zillow last checked:
Listing updated:
Listed by:
Rick Epley rick.epley@mattamycorp.com,
Mattamy Carolina Corporation,
Ryan Strait,
Mattamy Carolina Corporation
Source: Canopy MLS as distributed by MLS GRID,MLS#: 4382085
Facts & features
Interior
Bedrooms & bathrooms
- Bedrooms: 4
- Bathrooms: 3
- Full bathrooms: 3
- Main level bedrooms: 2
Primary bedroom
- Level: Main
Bedroom s
- Level: Main
Bedroom s
- Level: Upper
Bedroom s
- Level: Upper
Bathroom full
- Level: Main
Bathroom full
- Level: Main
Bathroom full
- Level: Upper
Dining area
- Level: Main
Great room
- Level: Main
Kitchen
- Level: Main
Laundry
- Level: Main
Loft
- Level: Upper
Heating
- Central, Forced Air, Natural Gas, Zoned
Cooling
- Central Air, Dual, Zoned
Appliances
- Included: Dishwasher, Disposal, Exhaust Fan, Gas Range, Gas Water Heater, Plumbed For Ice Maker
- Laundry: Laundry Room
Features
- Drop Zone, Kitchen Island, Open Floorplan, Pantry, Walk-In Closet(s), Walk-In Pantry
- Flooring: Carpet, Tile, Vinyl
- Doors: Sliding Doors
- Windows: Insulated Windows, Window Treatments
- Has basement: No
- Attic: Pull Down Stairs
Interior area
- Total structure area: 2,770
- Total interior livable area: 2,770 sqft
- Finished area above ground: 2,770
- Finished area below ground: 0
Property
Parking
- Total spaces: 2
- Parking features: Attached Garage, Garage Door Opener, Garage on Main Level
- Attached garage spaces: 2
Features
- Levels: Two
- Stories: 2
- Patio & porch: Covered, Patio
- Pool features: Community
Lot
- Size: 0.17 Acres
Details
- Parcel number: 09351453
- Zoning: residential
- Special conditions: Standard
Construction
Type & style
- Home type: SingleFamily
- Property subtype: Single Family Residence
Materials
- Hardboard Siding, Stone
- Foundation: Slab
Condition
- New construction: Yes
- Year built: 2026
Details
- Builder model: El Dorado
- Builder name: Mattamy homes
Utilities & green energy
- Sewer: Public Sewer
- Water: City
- Utilities for property: Cable Available, Electricity Connected, Fiber Optics, Satellite Internet Available, Underground Power Lines, Underground Utilities
Community & HOA
Community
- Features: Cabana, Picnic Area, Playground, Sidewalks, Street Lights
- Security: Carbon Monoxide Detector(s), Smoke Detector(s)
- Subdivision: Waxhaw Landing
HOA
- Has HOA: Yes
- HOA fee: $193 quarterly
- HOA name: Kuester
- HOA phone: 803-802-0004
Location
- Region: Monroe
Financial & listing details
- Price per square foot: $181/sqft
- Tax assessed value: $499,990
- Date on market: 5/14/2026
- Cumulative days on market: 65 days
- Listing terms: Cash,Conventional,FHA,VA Loan
- Electric utility on property: Yes
- Road surface type: Concrete, Paved
Estimated market value
$496,500
$472,000 - $521,000
$2,681/mo
Price history
| Date | Event | Price |
|---|---|---|
| 6/26/2026 | Pending sale | $499,990$181/sqft |
Source:  Canopy MLS as distributed by MLS GRID #4382085 Report a problem Canopy MLS as distributed by MLS GRID #4382085 Report a problem | ||
| 5/14/2026 | Listed for sale | $499,990$181/sqft |
Source: Canopy MLS as distributed by MLS GRID #4382085 Report a problem | ||
Public tax history
Tax history is unavailable.
Monthly payment
Est. payment
Payment breakdown
Explore the cost of this home by adjusting the details. Changes won't be saved.Climate risks
Neighborhood: 28112
Nearby schools
GreatSchools rating
- 3/10Walter Bickett Elementary SchoolGrades: PK-5Distance: 0.3 mi
- 2/10Monroe Middle SchoolGrades: 6-8Distance: 2.8 mi
- 2/10Monroe High SchoolGrades: 9-12Distance: 3.5 mi
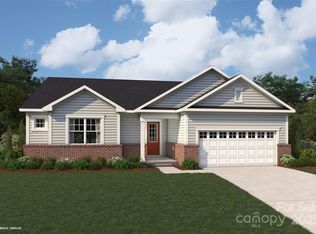
- $438,8373 bd2 ba2.1k sqft1605 Honey Trl, Monroe, NC 28112Sold
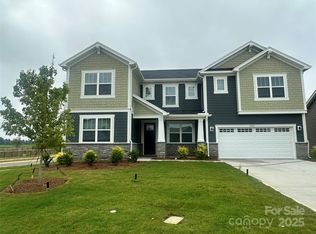
- $557,9905 bd5 ba3.4k sqft2505 Crimson Way, Monroe, NC 28112Sold

- $524,9905 bd5 ba3.4k sqft1217 Roscoe Ct, Monroe, NC 28112Sold
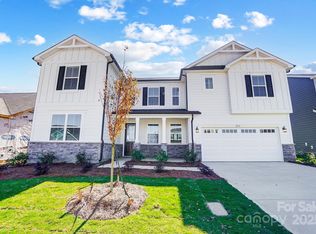
- $554,9905 bd5 ba3.4k sqft1213 Roscoe Ct, Monroe, NC 28112Sold
- $439,8813 bd2 ba2.1k sqft1619 Honey Trl, Monroe, NC 28112Sold
- $469,3193 bd2 ba2.1k sqft1216 Roscoe Ct, Monroe, NC 28112Sold
- $464,9904 bd3 ba2.9k sqft2513 Crimson Way, Monroe, NC 28112Sold
- $495,0005 bd4 ba3.1k sqft1618 Honey Trl, Monroe, NC 28112Sold
A local agent can set up tours, give advice and negotiate with sellers.
Similar homes
- $479,0004 bd3 ba2.7k sqft2621 Crimson Way #137, Monroe, NC 28112For Sale

 MLS ID #4387570, Lance Rosbash, NorthGroup Real Estate LLC. Canopy MLS as distributed by MLS GRID
 - $549,9905 bd4 ba3.1k sqftWaxhaw Landing, Monroe, NC 28112New Construction
 MLS ID #4400781, Rick Epley, Mattamy Carolina Corporation. Canopy MLS as distributed by MLS GRID
 - $468,0005 bd4 ba2.8k sqft2333 Lorelei Ter, Monroe, NC 28112For Sale
 MLS ID #4379278, Lance Rosbash, NorthGroup Real Estate LLC. Canopy MLS as distributed by MLS GRID
 - $450,0005 bd3 ba2.8k sqft2334 Waverly Dr, Monroe, NC 28112For Sale
 MLS ID #4387579, Hope Foster, Capital Center, LLC. Canopy MLS as distributed by MLS GRID
 - $429,9905 bd3 ba2.5k sqft1319 Honey Trl, Monroe, NC 28112New ConstructionMLS ID #4381998, Rick Epley, Mattamy Carolina Corporation. Canopy MLS as distributed by MLS GRID
- $428,0004 bd3 ba2.8k sqft1200 Secrest Commons Dr, Monroe, NC 28112For SaleMLS ID #4397398, Rodney Green, Coldwell Banker- CK Select. Canopy MLS as distributed by MLS GRID
- $424,9905 bd3 ba2.5k sqft2667 Tillman St, Monroe, NC 28112New ConstructionMLS ID #4382999, Ryan Strait, Mattamy Carolina Corporation. Canopy MLS as distributed by MLS GRID
- $399,9904 bd2 ba1.8k sqftWaxhaw Landing, Monroe, NC 28112New ConstructionMLS ID #4384133, Rick Epley, Mattamy Carolina Corporation. Canopy MLS as distributed by MLS GRID
- $398,0004 bd3 ba2.4k sqft1419 Black Walnut St, Monroe, NC 28112For SaleMLS ID #4398338, Kelli Holt, Real Broker, LLC. Canopy MLS as distributed by MLS GRID
- $399,9903 bd2 ba1.8k sqftWaxhaw Landing, Monroe, NC 28112New ConstructionMLS ID #4294722, Ryan Strait, Mattamy Carolina Corporation. Canopy MLS as distributed by MLS GRID
- $431,9905 bd3 ba2.5k sqft2716 Blue Sky Meadows Dr, Monroe, NC 28110New ConstructionCanopy MLS as distributed by MLS GRID
- $419,9994 bd3 ba2.4k sqft1848 Giana Ln, Monroe, NC 28112For SaleMLS ID #4338732, Richie Egnor, Call It Closed International Inc. Canopy MLS as distributed by MLS GRID
- $421,9904 bd3 ba2.2k sqft2720 Blue Sky Meadows Dr, Monroe, NC 28110New ConstructionCanopy MLS as distributed by MLS GRID
- $539,0705 bd3 ba2.9k sqft1626 Riverbend Ave, Monroe, NC 28110New ConstructionMLS ID #4396161, Lina Pignato, Pulte Home Corporation. Canopy MLS as distributed by MLS GRID
- $674,9005 bd3 ba3.1k sqft2023 Turnsberry Dr, Monroe, NC 28112For SaleMLS ID #4363476, Jamie Thomas, Corcoran HM Properties. Canopy MLS as distributed by MLS GRID
- $569,9905 bd4 ba3.7k sqft3046 Woodlands Creek Dr #76, Monroe, NC 28110For SaleMLS ID #4366834, Nora Gonzalez, Coldwell Banker Realty. Canopy MLS as distributed by MLS GRID
- $515,0004 bd3 ba2.9k sqft4227 Poplin Grove Dr, Indian Trail, NC 28079For SaleMLS ID #4364003, Narendra Devarapalli, Prime Real Estate Advisors LLC. Canopy MLS as distributed by MLS GRID
- $424,9003 bd3 ba2.2k sqft6002 Weddington Pointe Dr, Monroe, NC 28110For SaleMLS ID #4377599, Kristine Wade, COMPASS. Canopy MLS as distributed by MLS GRID
- $384,9904 bd3 ba2k sqft2729 Blue Sky Meadows Dr, Monroe, NC 28110New ConstructionCanopy MLS as distributed by MLS GRID
- $460,0004 bd3 ba2.4k sqft1565 Banham Dr, Indian Trail, NC 28079For SaleMLS ID #4391061, Annette Haffling, Keller Williams South Park. Canopy MLS as distributed by MLS GRID
