Skip main navigation
Off market
Street View
  • $714,400

    1601 Hopegate Dr, Maple Glen, PA 19002

    4beds
    3baths
    2,303sqft
    SingleFamily
    Built in 1988
    7,840 Square Feet Lot
    $714,400 Zestimate®
    $310/sqft
    $3,620 Estimated rent

    Home value

    $714,400

    $679,000 - $750,000

    $3,620/mo

    Zestimate® history
    Loading
    Loading...

    Owner options

    List your home for rent

    $3,620/mo

    Rent Zestimate®

    Find your next renter with Zillow Rental Manager. Plus, with online applications, you can quickly screen prospective tenants – for free.

    Learn more

    $3,620/mo

    Rent Zestimate®

    Refinance and save

    $4,622/mo

    Est. payment

    Refinancing to a lower rate could help reduce your monthly payments and save thousands over the life of the loan.

    See today's rates

    $4,622/mo

    Est. payment

    Explore your selling options

    Work with a Zillow partner agent

    Leverage their expertise and Zillow's premium Showcase listings to get your home seen by more buyers.

    Get started

    List with your own agent

    Get your home in front of millions of buyers by listing it on Zillow.

    Learn how to do it

    Sell it yourself

    Take full control of how buyers see your home on Zillow by listing For Sale by Owner (FSBO).

    List your home

    What's special

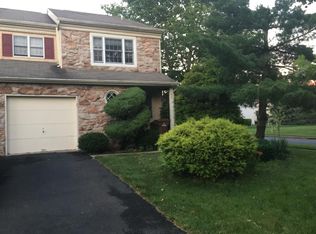
    Are you looking for a great home in a terrific school district? Welcome to this well maintained, stone and sided, Colonial home with 4 Bedrooms, 2.5 Baths in sought after Dublin Meadows Community. Situated on a premier location, this marvelous, Maple Glen home backs to beautiful GREEN OPEN SPACE and features over 3100 square feet of living space (including Finished Basement with approx 875 square feet). Award winning Upper Dublin School District with brand NEW Sandy Run Middle School (coming soon) and state of the art NEWER high school. This wonderful home has been converted to GAS and showcases many upgrades including: NEW Direct Vent Gas Fireplace Insert with remote (2019), Gas NEWER HVAC and programmable thermostat (2018), water heater (2018), professional landscaping replaced (2017), roof (2007), insulated siding (2007), windows (2005), hardwood floors, chair rail, ceiling fans, custom blinds, security system with 2 pads, recessed lighting and dimmer switches. Natural sunlight streams through this lovely home. NEWER walkway (2017) leads you through the front door (with storm door) with transom window and welcomes you into the spacious Foyer with tile floor and double coat closet. The sunlit Kitchen highlights bay window, Corian countertops, tile backsplash/floor, range with gas cooking and 2 ovens, built-in microwave, desk, instant hot and pantry. The delightful Dining Room features gleaming hardwood floor, custom window treatment and Pella sliding glass doors with built-in blinds which lead to the pressed concrete Patio with retractable awning. Dining Room is ideal as an in-home office. The lustrous Living Room offers gleaming hardwood floor and chair rail-perfect as a Homework/Play Room and or second in-home office. Located off the Kitchen, is the heart of the home, the handsome Family Room with GAS Fireplace with slate surround and custom mantel and triple window. Laundry Room with included top loading gas washer and dryer, utility sink, cabinetry and doorway to side yard. Powder Room with updated vanity, rubbed bronze fixtures and tile floor. The upper level showcases the Main Bedroom Suite with custom fitted walk-in closet and Main Bedroom Bathroom with NEW commode and stall shower with NEWER glass doors, tumbled marble floor and tile wall with tumbled marble inlay edge. 3 additional spacious Bedrooms. Hallway with double fitted linen closet. Updated Full Hall Bath with NEW commode, tub/shower with NEWER glass doors and tile floor. Fabulous Finished Basement with cedar closet and storage space. Superb for Game/Media Room, Fitness and or Office area. 2 car side entry Garage with 2 openers, windows (2016), shelving and pull down stairs to Attic-great for storage! Enjoy entertaining on the maintenance free Patio overlooking the gorgeous open space. Close to many roadways including PA Turnpike, 476, 63, 309, 152, 611, 2 Train Stations, Mondauk Park and Dog Park, Promenade at Upper Dublin with shops and restaurants, Lifetime Athletic and LA Fitness, Maple Manor Swim Club, Talamore Golf Club and downtown historic Ambler with cafes and theater. This impressive home is located in a comfortable and friendly neighborhood graced with sidewalks and mature trees. Enjoy meeting your neighbors, morning jogs, biking with friends, walking your dog or evening strolls around the circle. Rare opportunity to own this precious gem! 1 year home warranty included. 2021-05-20

    This property is off market, which means it's not currently listed for sale or rent on Zillow. This may be different from what's available on other websites or public sources.

    Facts & features

    Interior

    Bedrooms & bathrooms
    • Bedrooms: 4
    • Bathrooms: 3
    Heating
    • Other, Gas
    Cooling
    • Central
    Features
    • Has fireplace: Yes
    Interior area
    • Total interior livable area: 2,303 sqft

    Property

    Parking
    • Total spaces: 2
    • Parking features: Garage - Attached
    Features
    • Exterior features: Other
    Lot
    • Size: 7,840 sqft
    Details
    • Parcel number: 540008681508

    Construction

    Type & style
    • Home type: SingleFamily
    • Architectural style: Colonial
    Condition
    • Year built: 1988

    Community & neighborhood

    Location
    • Region: Maple Glen

    HOA & financial

    HOA
    • Has HOA: Yes
    • HOA fee: $44 monthly

    Price history

    DateEventPrice
    8/11/2021Sold$535,000$232/sqft
    Source: Public Record Report a problem
    6/1/2021Sold$535,000$232/sqft
    Source: Berkshire Hathaway HomeServices Fox & Roach #PAMC684856_19002 Report a problem
    4/8/2021Pending sale$535,000$232/sqft
    Source: Berkshire Hathaway HomeServices Fox & Roach, REALTORS #PAMC684856 Report a problem
    3/25/2021Price change$535,000-2.7%$232/sqft
    Source: Berkshire Hathaway HomeServices Fox & Roach, REALTORS #PAMC684856 Report a problem
    3/19/2021Listed for sale$549,900$239/sqft
    Source: Berkshire Hathaway HomeServices Fox & Roach, REALTORS #PAMC684856 Report a problem

    Public tax history

    YearProperty taxesTax assessment
    2025$9,994 +2.9%$201,360
    2024$9,709 $201,360
    2023$9,709 +3.5%$201,360
    2022$9,381 +2.9%$201,360
    2021$9,118 +2.3%$201,360
    2020$8,914 +2%$201,360
    2019$8,735 +2%$201,360
    2018$8,566 +2.7%$201,360
    2017$8,338 +2.5%$201,360
    2016$8,135 +3.3%$201,360
    2015$7,876 +2.6%$201,360
    2014$7,675 +2.6%$201,360
    2013$7,484 +4.1%$201,360
    2012$7,190 +5.3%$201,360
    2011$6,829 +9.6%$201,360
    2010$6,228 +3.7%$201,360
    2009$6,005 +7.5%$201,360
    2008$5,587 +3%--
    2007$5,425 +4.8%--
    2006$5,177 +4.3%--
    2005$4,963 +7.5%--
    2004$4,615 +4.5%--
    2003$4,415 +6.1%--
    2002$4,162 +4.9%--
    2000$3,969 +0.8%--
    1999$3,939 --

    Find assessor info on the county website

    Neighborhood: 19002

    Nearby schools

    GreatSchools rating
    Get a cash offer in 3 minutes
    Find out how much your home could sell for in as little as 3 minutes with a no-obligation cash offer.
    Estimated market value
    $714,400
    Get a cash offer in 3 minutes
    Find out how much your home could sell for in as little as 3 minutes with a no-obligation cash offer.
    Estimated market value
    $714,400