Skip main navigation
Sold for $352,000
  • $352,000

    1601 Horsedrawn Ct, Severn, MD 21144

    4beds
    2,236sqft
    Townhouse
    Built in 1999
    3,750 Square Feet Lot
    $447,400 Zestimate®
    $157/sqft
    $2,901 Estimated rent

    Home value

    $447,400

    $425,000 - $470,000

    $2,901/mo

    Zestimate® history
    Loading
    Loading...

    Owner options

    List your home for rent

    $2,901/mo

    Rent Zestimate®

    Find your next renter with Zillow Rental Manager. Plus, with online applications, you can quickly screen prospective tenants – for free.

    Learn more

    $2,901/mo

    Rent Zestimate®

    Refinance and save

    $2,219/mo

    Est. payment

    Refinancing to a lower rate could help reduce your monthly payments and save thousands over the life of the loan.

    See today's rates

    $2,219/mo

    Est. payment

    Explore your selling options

    Work with a Zillow partner agent

    Leverage their expertise and Zillow's premium Showcase listings to get your home seen by more buyers.

    Get started

    List with your own agent

    Get your home in front of millions of buyers by listing it on Zillow.

    Learn how to do it

    Sell it yourself

    Take full control of how buyers see your home on Zillow by listing For Sale by Owner (FSBO).

    List your home

    What's special

    Stall showerSoaking tubGranite kit counter top
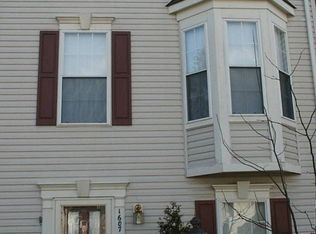
    Three-level, end unit townhome in desirable Severn location. This home is priced for condition at well below the comparable homes for a buyer who wants to take a hands-on approach to personalizing their new home. This floor plan includes a ground level den or possible bedroom and family room that opens out to the patio and extra-large fenced backyard. The mid-level is the main living space with open concept living room/kitchen/dining area and sunroom with hardwood flooring that flows throughout, 42" cabinets, granite counter tops and access to the deck. The primary bedrooms features, vaulted ceiling, walk-in closet and a bath with soaking tub, separate shower and skylight. While this home needs some work, it has some great features to start you off in the right direction. The location is near Fort Meade, NSA, shopping, schools, parks and the BW Pkwy. Property is being sold "As-Is". Seller will not make any repairs.

    Zillow last checked:

    Listing updated:

    Listed by:

    Gladwin D'Costa 301-497-9400,

    Maryland REO Realty, LLC

    Bought with:

    Constantine Nwaeze, 534089

    RE/MAX Professionals

    Source: Bright MLS,MLS#: MDAA2073658MLS Logo

    Facts & features

    Interior

    Bedrooms & bathrooms
    • Bedrooms: 4
    • Bathrooms: 3
    • Full bathrooms: 2
    • 1/2 bathrooms: 1
    • Main level bathrooms: 1
    Rooms
    • Room types: Living Room, Dining Room, Bedroom 2, Bedroom 3, Bedroom 4, Kitchen, Bedroom 1
    Basement
    • Area: 0
    Heating
    • Forced Air, Natural Gas
    Cooling
    • Central Air, Electric
    Appliances
    • Included: Gas Water Heater
    • Laundry: In Basement, Washer/Dryer Hookups Only
    Features
    • Entry Level Bedroom, Kitchen - Table Space, Primary Bath(s), Walk-In Closet(s), Dry Wall
    • Flooring: Carpet, Hardwood, Tile/Brick, Wood
    • Doors: Insulated
    • Windows: Insulated Windows
    • Basement: Full,Finished,Interior Entry,Exterior Entry,Walk-Out Access
    • Has fireplace: No
    Interior area
    • Total structure area: 2,236
    • Total interior livable area: 2,236 sqft
    • Finished area above ground: 2,236
    • Finished area below ground: 0

    Property

    Parking
    • Parking features: On Street, Parking Lot
    • Has uncovered spaces: Yes
    Accessibility
    • Accessibility features: None
    Features
    • Levels: Three
    • Stories: 3
    • Patio & porch: Deck, Enclosed
    • Pool features: None
    • Has view: Yes
    • View description: Trees/Woods
    Lot
    • Size: 3,750 Square Feet
    • Features: Backs to Trees, Wooded, Suburban
    Details
    • Additional structures: Above Grade, Below Grade
    • Parcel number: 020413990088231
    • Zoning: R15
    • Special conditions: Real Estate Owned

    Construction

    Type & style
    • Home type: Townhouse
    • Architectural style: Colonial
    • Property subtype: Townhouse
    Materials
    • Brick Front, Vinyl Siding
    • Foundation: Concrete Perimeter
    • Roof: Asphalt
    Condition
    • New construction: No
    • Year built: 1999

    Utilities & green energy

    • Sewer: Public Sewer, Public Septic
    • Water: Public

    Community & HOA

    Community
    • Subdivision: Carriage Pines / Lake Vill
    HOA
    • Has HOA: Yes
    • Amenities included: Common Grounds, Other
    • Services included: Management, Reserve Funds, Other
    • HOA fee: $76 monthly
    Location
    • Region: Severn

    Financial & listing details

    • Price per square foot: $157/sqft
    • Tax assessed value: $327,967
    • Annual tax amount: $3,961
    • Date on market: 11/20/2023
    • Listing agreement: Exclusive Right To Sell
    • Ownership: Fee Simple
    • Road surface type: Paved

    Price history

    DateEventPrice
    4/19/2024Sold$352,000+23.5%$157/sqft
    Source: Bright MLS #MDAA2073658 Report a problem
    3/24/2023Sold$285,000-14.8%$127/sqft
    Source: Public Record Report a problem
    1/1/2015Sold$334,500$150/sqft
    Source: Long & Foster Broker Feed #MDAA130768_100 Report a problem
    10/4/2006Sold$334,500+104.8%$150/sqft
    Source: Public Record Report a problem
    9/24/1999Sold$163,358+226.7%$73/sqft
    Source: Public Record Report a problem
    4/1/1999Sold$50,000$22/sqft
    Source: Public Record Report a problem

    Public tax history

    YearProperty taxesTax assessment
    2025$4,557 +18.3%$375,700 +6.8%
    2024$3,853 +7.6%$351,833 +7.3%
    2023$3,581 +12.7%$327,967 +7.8%
    2022$3,178 +2.9%$304,100 +2.9%
    2021$3,088 +2.9%$295,500 +3%
    2020$3,001 +3%$286,900 +3.1%
    2019$2,914 +11%$278,300 +7.5%
    2018$2,625 +7.6%$258,833 +8.1%
    2017$2,440 $239,367 +8.9%
    2016-- $219,900
    2015-- $219,900
    2014-- $219,900 -14.1%
    2013-- $255,900
    2012-- $255,900
    2011-- $255,900 -24.8%
    2010-- $340,240 +9.5%
    2009-- $310,690 +10.5%
    2008-- $281,140 +11.7%
    2007-- $251,590 +11.2%
    2006-- $226,286 +12.6%
    2005-- $200,983 +14.4%
    2004-- $175,680 +4.2%
    2003-- $168,562 +4.4%
    2002-- $161,446 +4.6%
    2001-- $154,330
    Find assessor info on the county website

    Neighborhood: 21144

    Nearby schools

    GreatSchools rating
    Schools provided by the listing agent
    • District: Anne Arundel County Public Schools

    Source: Bright MLS. This data may not be complete. We recommend contacting the local school district to confirm school assignments for this home.

    Get a cash offer in 3 minutes
    Find out how much your home could sell for in as little as 3 minutes with a no-obligation cash offer.
    Estimated market value
    $447,400
    Get a cash offer in 3 minutes
    Find out how much your home could sell for in as little as 3 minutes with a no-obligation cash offer.
    Estimated market value
    $447,400