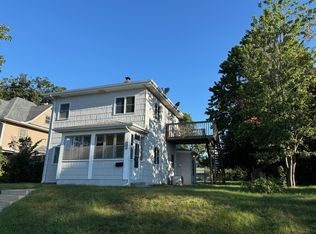
Charming and beautifully updated two story home in great location near Hamline University, fun shops and dining.
Classic details include maple flooring in the kitchen and upper level, along with a stunning built-in hutch that adds warmth and historic charm to the spacious dining room.
The updated kitchen features stainless appliances, refreshed countertops, and access to a beautiful powder room.
Upstairs, the wonderfully renovated full bath features a Gucci shower and a large jetted tub.
Updates to the home include: fenced yard 2007, new kitchen windows 2010, main floor powder room added 2012, new roof with 50 year shingles 2017, chimney and foundation tuckpointed 2017, new gutters and downspouts with leaf filters 2019, and new family room carpeting 2026.
Additional improvements include: glass block windows in lower level, upgraded sashes on 8 windows, house and garage painted, and patio (made from reclaimed University Avenue cobblestones) with Pagoda – like shelter.
And the 4 car garage is awesome! Sided in Hardy Plank, the 1100 square foot garage is insulated and heated with its own 100 amp service. There is also a 240 volt circuit to supply a future charging station for an electric vehicle if desired.
Also the large unfinished attic space could be finished for a craft area or a cool hangout room.
Like to garden? The sunny yard offers endless possibilities!
Come see the truly wonderful home today!
Pending
$470,000
1601 Hubbard Ave, Saint Paul, MN 55104
3beds
1,776sqft
Single Family
Built in 1911
10,541 Square Feet Lot
$468,500 Zestimate®
$265/sqft
$-- HOA
What's special
Fenced yardLarge jetted tubChimney and foundation tuckpointedNew family room carpetingRefreshed countertopsNew kitchen windowsGucci shower
- 48 days
- 393
- 24
Zillow last checked:
Listing updated:
Listed by:
William S Thelen 651-470-8254,
RE/MAX Results
Source: NorthstarMLS as distributed by MLS GRID,MLS#: 7103839
Facts & features
Interior
Bedrooms & bathrooms
- Bedrooms: 3
- Bathrooms: 3
- Full bathrooms: 1
- 3/4 bathrooms: 1
- 1/2 bathrooms: 1
Bedroom
- Level: Upper
- Area: 143 Square Feet
- Dimensions: 13x11
Bedroom 2
- Level: Upper
- Area: 110 Square Feet
- Dimensions: 11x10
Bedroom 3
- Level: Upper
- Area: 110 Square Feet
- Dimensions: 11x10
Dining room
- Level: First
- Area: 180 Square Feet
- Dimensions: 15x12
Family room
- Level: Lower
- Area: 288 Square Feet
- Dimensions: 24x12
Kitchen
- Level: Main
- Area: 187 Square Feet
- Dimensions: 17x11
Laundry
- Level: Lower
- Area: 104 Square Feet
- Dimensions: 13x8
Living room
- Level: Main
- Area: 210 Square Feet
- Dimensions: 15x14
Office
- Level: Upper
- Area: 81 Square Feet
- Dimensions: 9x9
Other
- Level: Upper
- Area: 64 Square Feet
- Dimensions: 8x8
Other
- Level: Main
- Area: 160 Square Feet
- Dimensions: 16x10
Other
- Level: Main
- Area: 77 Square Feet
- Dimensions: 11x7
Storage
- Level: Lower
- Area: 99 Square Feet
- Dimensions: 11x9
Heating
- Baseboard, Boiler, Radiator, Radiant
Cooling
- Window Unit(s)
Appliances
- Included: Dishwasher, Disposal, Dryer, Exhaust Fan, Gas Water Heater, Microwave, Range, Refrigerator, Stainless Steel Appliance(s), Washer
- Laundry: Lower Level, Laundry Room
Features
- Basement: Daylight,Drainage System,Partially Finished,Storage Space,Tile Shower
- Has fireplace: No
Interior area
- Total structure area: 2,250
- Total interior livable area: 1,776 sqft
- Finished area above ground: 1,500
- Finished area below ground: 276
Property
Parking
- Total spaces: 4
- Parking features: Detached Garage, Asphalt, Garage Door Opener, Heated Garage, Insulated Garage
- Garage spaces: 4
- Has uncovered spaces: Yes
- Details: Garage Dimensions (44x25)
Accessibility
- Accessibility features: None
Features
- Levels: Two
- Stories: 2
- Patio & porch: Covered, Patio
- Pool features: None
- Fencing: Chain Link,Partial
Lot
- Size: 10,541 Square Feet
- Dimensions: 176 x 60
- Features: Near Public Transit, Tree Coverage - Medium
Details
- Additional structures: Garage(s)
- Foundation area: 750
- Parcel number: 282923440017
- Zoning description: Residential-Single Family
Construction
Type & style
- Home type: SingleFamily
- Property subtype: Single Family
Materials
- Concrete
- Roof: Architectural Shingle,Pitched
Condition
- New construction: No
- Year built: 1911
Utilities & green energy
- Electric: Circuit Breakers, 100 Amp Service, Power Company: Xcel Energy
- Gas: Natural Gas
- Sewer: City Sewer/Connected
- Water: City Water/Connected
Community & HOA
Community
- Subdivision: College Place, West, Division
HOA
- Has HOA: No
Location
- Region: Saint Paul
Financial & listing details
- Price per square foot: $265/sqft
- Tax assessed value: $405,300
- Annual tax amount: $6,280
- Date on market: 7/18/2026
- Cumulative days on market: 49 days
- Road surface type: Paved
Estimated market value
$468,500
$445,000 - $492,000
$2,410/mo
Price history
| Date | Event | Price |
|---|---|---|
| 8/19/2026 | Pending sale | $470,000$265/sqft |
Source:  NorthstarMLS as distributed by MLS GRID #7103839 Report a problem NorthstarMLS as distributed by MLS GRID #7103839 Report a problem | ||
| 7/18/2026 | Listed for sale | $470,000+76.7%$265/sqft |
Source: NorthstarMLS as distributed by MLS GRID #7103839 Report a problem | ||
| 1/11/2005 | Sold | $266,000+121.7%$150/sqft |
Source: Public Record Report a problem | ||
| 5/13/1998 | Sold | $120,000$68/sqft |
Source: Public Record Report a problem | ||
Public tax history
| Year | Property taxes | Tax assessment |
|---|---|---|
| 2025 | $6,280 +18.7% | $405,300 +5.5% |
| 2024 | $5,290 -1% | $384,000 +11.1% |
| 2023 | $5,344 +4.5% | $345,700 +0.6% |
| 2022 | $5,112 +7.2% | $343,700 +6.8% |
| 2021 | $4,770 +1.1% | $321,800 +3% |
| 2020 | $4,717 +16.2% | $312,300 +10% |
| 2019 | $4,059 | $284,000 |
| 2018 | $4,059 -2% | $284,000 +8.7% |
| 2017 | $4,142 | $261,200 |
| 2016 | $4,142 +3.2% | -- |
| 2015 | $4,012 +18.8% | $253,700 |
| 2014 | $3,378 -8.2% | -- |
| 2013 | $3,678 -3.9% | -- |
| 2012 | $3,828 +4.4% | -- |
| 2011 | $3,668 | -- |
| 2010 | -- | -- |
| 2009 | $3,202 +6.9% | -- |
| 2008 | $2,996 -5.5% | -- |
| 2007 | $3,172 +17.9% | -- |
| 2006 | $2,690 +15.9% | -- |
| 2005 | $2,320 +3.6% | -- |
| 2004 | $2,240 +20.3% | -- |
| 2003 | $1,862 +13% | -- |
| 2002 | $1,648 -12.2% | -- |
| 2001 | $1,878 +35.8% | -- |
| 2000 | $1,383 | -- |
Find assessor info on the county website
Monthly payment
Est. payment
Payment breakdown
Explore the cost of this home by adjusting the details. Changes won't be saved.Climate risks
Neighborhood: Midway

Similar homes
- $400,0004 bd4 ba1.8k sqft1822 Iglehart Ave, Saint Paul, MN 55104For Sale

 MLS ID #7115675, Hyounsoo Lathrop, Coldwell Banker Realty. NorthstarMLS as distributed by MLS GRID
 - $535,0004 bd4 ba2.4k sqft1870 Laurel Ave, Saint Paul, MN 55104For Sale
 MLS ID #7115912, Mark W Hermes, Lakes Sotheby's International Realty. NorthstarMLS as distributed by MLS GRID
 - $479,9004 bd2 ba2.2k sqft2017 Laurel Ave, Saint Paul, MN 55104For Sale
 MLS ID #7110325, Malee Vang, Engel & Volkers Minneapolis. NorthstarMLS as distributed by MLS GRID
 - $299,9994 bd2 ba1.3k sqft1825 Minnehaha Ave W, Saint Paul, MN 55104For Sale
 MLS ID #7134935, Ryan M Platzke, Coldwell Banker Realty - Southwest Regional. NorthstarMLS as distributed by MLS GRID
 - $480,0004 bd2 ba2.3k sqft657 Delaware Ave, Saint Paul, MN 55107For SaleMLS ID #7129085, Michael R. Distad, Coldwell Banker Realty. NorthstarMLS as distributed by MLS GRID
- $475,0003 bd2 ba2k sqft2135 Pinehurst Ave, Saint Paul, MN 55116For SaleMLS ID #7116345, Gary Fabel, GRI, Coldwell Banker Realty. NorthstarMLS as distributed by MLS GRID
- $275,0003 bd1 ba1.2k sqft1840 Taylor Ave, Saint Paul, MN 55104For SaleMLS ID #7122657, Cynthia Novacek, Compass. NorthstarMLS as distributed by MLS GRID
- $389,9003 bd2 ba1.6k sqft1114 Gibbs Ave, Saint Paul, MN 55108For SaleMLS ID #7103234, Christopher A Deming, RE/MAX Results. NorthstarMLS as distributed by MLS GRID
- $435,0003 bd2 ba1.6k sqft2081 Jefferson Ave, Saint Paul, MN 55105For SaleMLS ID #7098435, David Saint Germain, MetroHomesMarket.com. NorthstarMLS as distributed by MLS GRID
- $435,0003 bd2 ba2k sqft2030 Magoffin Ave, Saint Paul, MN 55116For SaleMLS ID #7124706, Tammy Stigsell, Real Broker, LLC. NorthstarMLS as distributed by MLS GRID
- $350,0003 bd1 ba1.1k sqft2147 Dayton Ave, Saint Paul, MN 55104For SaleMLS ID #7039430, Benjamin C Dzurik, Keller Williams Premier Realty Lake Minnetonka. NorthstarMLS as distributed by MLS GRID
- $489,9004 bd1 ba1.7k sqft2533 Snelling Curv, Roseville, MN 55113For SaleMLS ID #7048571, Hames-McDonough Real Estate Group, Keller Williams Premier Realty. NorthstarMLS as distributed by MLS GRID
- $445,0003 bd2 ba1.4k sqft5750 Pleasant Ave, Minneapolis, MN 55419For SaleMLS ID #7138952, Nancy L Walker, Coldwell Banker Realty - Southwest Regional. NorthstarMLS as distributed by MLS GRID
- $649,0005 bd3 ba2.2k sqft2016 Laurel Ave, Saint Paul, MN 55104For SaleMLS ID #7083436, Joyce S. Peterson, Coldwell Banker Realty. NorthstarMLS as distributed by MLS GRID
- $254,0003 bd2 ba1.1k sqft1505 Sherburne Ave, Saint Paul, MN 55104For SaleMLS ID #7066377, Francesco Marraffa, KILT Real Estate, LLC. NorthstarMLS as distributed by MLS GRID
- $395,0005 bd2 ba2.1k sqft1153 Idaho Ave W, Saint Paul, MN 55108For SaleMLS ID #7111192, Taylor Matzoll, Coldwell Banker Realty. NorthstarMLS as distributed by MLS GRID
- $249,9003 bd2 ba1.5k sqft394 Dewey St, Saint Paul, MN 55104For SaleMLS ID #7069484, Kolin Kiekhoefer, RE/MAX Results. NorthstarMLS as distributed by MLS GRID
- $437,5005 bd2 ba2.5k sqft718 Manomin Ave, Saint Paul, MN 55107For SaleMLS ID #7122004, Lucas Hansen, RE/MAX Results. NorthstarMLS as distributed by MLS GRID
- $450,0003 bd2 ba2k sqft2823 Silver Lake Rd, Saint Anthony, MN 55418For SaleMLS ID #7129173, Kathy G. Borys, eXp Realty. NorthstarMLS as distributed by MLS GRID
- $425,0003 bd2 ba1.3k sqft2245 Highland Pkwy, Saint Paul, MN 55116For SaleMLS ID #7116757, Henry A. Edelstein, Coldwell Banker Realty. NorthstarMLS as distributed by MLS GRID
