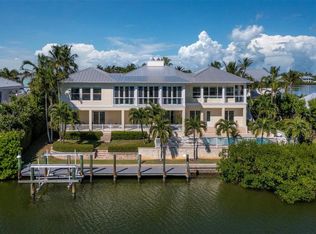
Located on a quiet cul-de-sac in the Boca Grande Isles community, this waterfront residence occupies a prime tip-lot setting with approximately 165 feet of bayou frontage and direct boating access to Charlotte Harbor and the Gulf. Designed by Randy Williamson and built by Dewey-Noller Builders in 2000, the home offers approximately 4,055 square feet of living space. There are four bedrooms, four full baths, and one-half bath across two levels, with the primary suite privately situated on the second floor. Your guests will each enjoy en-suite bathrooms on the main level. The newly replaced elevator provides convenient access between floors. Designed to take full advantage of its waterfront setting, the interior features soaring ceilings, expansive walls of glass, and an open floor plan that captures wide water views and abundant natural light. Oak wood flooring, crown molding, and a gas fireplace add warmth and architectural interest throughout the main living areas. The 165 feet of sea-walled deepwater bayou frontage offers the perfect location to dock a larger vessel. The kitchen is well equipped with stone countertops, two stainless steel sinks, Sub-Zero refrigeration and wine storage, and custom backsplash details, opening seamlessly to adjacent living and dining spaces. Multiple sliding doors lead to the screened lanai and patios, creating an easy connection between indoor and outdoor living. Outdoor areas are oriented to the southwest, providing excellent light throughout the day along with colorful sunrise and sunset views. The new pool and spa are heated, and are surrounded by a combination of lanai, deck, and landscaped outdoor spaces. An irrigation system supports mature tropical plantings throughout the property. The upper-level primary suite offers a private retreat with access to a waterfront balcony, a sitting area, and an office. Here you have stunning Gasparilla Inn golf course and harbor views. The en-suite bath includes dual vanities, a soaking tub, a double-entry shower, custom cabinetry, tumbled tile flooring, and an enclosed outdoor shower. Additional features include a newly installed raised-seam metal roof, hurricane shutters, central air conditioning, and a private dock with a 5,000-pound boat lift.
Sold for $5,325,000
Zillow last checked:
Listing updated:
Bought with:
Zeke Sieglaff, Jr, 3427388
GULF TO BAY SOTHEBY'S INTERNAT
Angela Steffan, 3251093
GULF TO BAY SOTHEBY'S INTERNAT
Source: Stellar MLS,MLS#: D6145824 Originating MLS: Englewood
Originating MLS: Englewood
Price history
| Date | Event | Price |
|---|---|---|
| 6/3/2026 | Sold | $5,325,000-15.4%$1,313/sqft |
Source:  Stellar MLS #D6145824 Report a problem Stellar MLS #D6145824 Report a problem | ||
| 5/10/2026 | Pending sale | $6,295,000$1,552/sqft |
Source: Stellar MLS #D6145824 Report a problem | ||
| 3/6/2026 | Price change | $6,295,000-10%$1,552/sqft |
Source: Stellar MLS #D6145824 Report a problem | ||
| 2/3/2026 | Listed for sale | $6,995,000+21.7%$1,725/sqft |
Source: Stellar MLS #D6145824 Report a problem | ||
| 1/19/2021 | Listing removed | -- |
Source: Stellar MLS Report a problem | ||
| 1/11/2021 | Price change | $5,750,000-4.2%$1,418/sqft |
Source: GULF TO BAY SOTHEBY'S INTERNAT #D6114805 Report a problem | ||
| 11/10/2020 | Listed for sale | $6,000,000+1076.5%$1,480/sqft |
Source: GULF TO BAY SOTHEBY'S INTERNAT #D6114805 Report a problem | ||
| 4/30/1997 | Sold | $510,000$126/sqft |
Source: Public Record Report a problem | ||
Nearby homes
- $8,302,5004 bd6 ba4.8k sqft1603 Jean Lafitte Dr, Boca Grande, FL 33921Off Market
- $7,810,0005 bd6 ba4.7k sqft1600 Jean Lafitte Dr, Boca Grande, FL 33921Sold
- $3,331,2774 bd3 ba1.5k sqft1609 Jean Lafitte Dr, Boca Grande, FL 33921Off Market
- $10,141,8003 bd5 ba2.2k sqft1604 Jean Lafitte Dr, Boca Grande, FL 33921Off Market
Sell for more on Zillow
Get a Zillow Showcase℠ listing at no additional cost and you could sell for .
$5,317,800
2% more
+$106K
With Zillow Showcase(estimated)
$5,424,156
