Welcome home to this one of a kind three level townhome built in 1994. This beautiful light and bright townhome features three large bedrooms, one full bath with Jack & Jill style entrance and two half baths, The first floor features a very functional half bath off the entry foyer, large living room which leads to your formal dining room, nice size coat closet, eat in kitchen with breakfast nook, sliding doors leading to your private deck and patio. The second floor features a master suite which boasts cathedral ceilings, huge walk in closet, Romeo and Juliet balcony and direct access to the bathroom, across the large second floor foyer, you will find a nice size linen closet, pull down stair access to the attic, as well as two more well appointed bedrooms, The lower level with 8' ceilings features a half bath, a large room which can be used as a family room, den or maybe even a fourth bedroom if needed, laundry area with washer and dryer, utility room with hot water heater, main electric panel and direct access to your 1.5 car attached garage. State of the art central heating and air conditioning. Remember, this townhome is only 30 years old! This is your perfect opportunity to make this one your own. Great for entertaining, close to all...mass transit, shops, parkways and low taxes, just unpack your bags and call this one home. Don't wait, call now to schedule your private showing!, Additional information: Appearance:Good
Sold for $550,000
$550,000
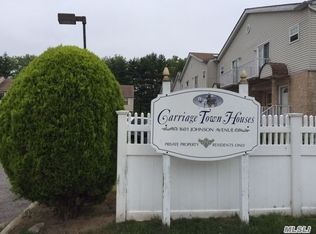
1601 Johnson Avenue #30, Elmont, NY 11003
3beds
1,750sqft
Condominium, Residential
Built in 1994
-- sqft lot
$751,900 Zestimate®
$314/sqft
$3,864 Estimated rent
Home value
$751,900
$692,000 - $812,000
$3,864/mo
Zestimate® history
Owner options
List your home for rent
$3,864/mo
Rent Zestimate®
Find your next renter with Zillow Rental Manager. Plus, with online applications, you can quickly screen prospective tenants – for free.
$3,864/mo
Rent Zestimate®
Refinance and save
$3,934/mo
Est. payment
Refinancing to a lower rate could help reduce your monthly payments and save thousands over the life of the loan.
$3,934/mo
Est. payment
Explore your selling options
Work with a Zillow partner agent
Leverage their expertise and Zillow's premium Showcase listings to get your home seen by more buyers.
Get startedList with your own agent
Get your home in front of millions of buyers by listing it on Zillow.
Learn how to do itSell it yourself
Take full control of how buyers see your home on Zillow by listing For Sale by Owner (FSBO).
List your homeWhat's special
Zillow last checked:
Listing updated:
Listed by:
Eric J. Stutz 516-378-9395,
Long Term Realty Corp 516-378-9395
Bought with:
Eric J. Stutz, 31ST1012317
Long Term Realty Corp
Source: OneKey® MLS as distributed by MLS GRID,MLS#: L3585161
Facts & features
Interior
Bedrooms & bathrooms
- Bedrooms: 3
- Bathrooms: 3
- Full bathrooms: 1
- 1/2 bathrooms: 2
Other
- Description: Entry Foyer, Large Living Room, 1/2 Bath, Eat In Kitchen w/ Breakfast Nook, Dining Room, Deck, Backyard
- Level: First
Other
- Description: Huge Master Bedroom with Cathedral Ceilings, Huge WIC, Sliding Doors to Balcony, Large Full Bath w/ Double Sink & Double Entrance, Bedroom, Bedroom, Linen Closet. Attic Access
- Level: Second
Other
- Description: Large Family Room or Den or 4th Bedroom, 1/2 Bath, Washer/Dryer, 1.5 Car Attached Garage with Direct Access, Utilities
- Level: Lower
Heating
- Forced Air
Cooling
- Central Air
Appliances
- Included: Gas Water Heater, Dishwasher, Dryer, Refrigerator, Washer
Features
- Cathedral Ceiling(s), Eat-in Kitchen, Entrance Foyer, Formal Dining, Primary Bathroom
- Flooring: Carpet
- Windows: Skylight(s)
- Basement: Finished,Full,Walk-Out Access
- Attic: Pull Stairs
- Common walls with other units/homes: 1 Common Wall
Interior area
- Total structure area: 1,750
- Total interior livable area: 1,750 sqft
Property
Parking
- Total spaces: 1
- Parking features: Attached, Driveway, Garage, Private, Underground, Garage Door Opener
- Garage spaces: 1
- Has uncovered spaces: Yes
Features
- Levels: Three Or More
- Patio & porch: Deck, Patio
Lot
- Size: 988 Square Feet
- Dimensions: 20 x 58
- Features: Near Public Transit, Near School, Near Shops
Details
- Parcel number: 2089324700000170
Construction
Type & style
- Home type: Condo
- Property subtype: Condominium, Residential
- Attached to another structure: Yes
Materials
- Brick, Vinyl Siding
Condition
- Year built: 1994
Details
- Builder model: 3br Corner Unit
Utilities & green energy
- Sewer: Public Sewer
- Water: Public
Community & HOA
Community
- Security: Security System
- Subdivision: Carriage Town Homes
HOA
- Has HOA: No
- Amenities included: Park
- Services included: Maintenance Structure, Sewer, Snow Removal, Trash, Water
- HOA fee: $270 monthly
- HOA phone: 718-721-0700
Location
- Region: Elmont
Financial & listing details
- Price per square foot: $314/sqft
- Annual tax amount: $8,540
- Date on market: 11/18/2024
- Cumulative days on market: 5 days
- Listing agreement: Exclusive Right To Sell
- Inclusions: , Dishwasher, Dryer, Garage Door Opener, Garage Remote, Oven/Range, Refrigerator, Washer
Price history
| Date | Event | Price |
|---|---|---|
| 12/23/2024 | Sold | $550,000+0.2%$314/sqft |
Source:  OneKey® MLS as distributed by MLS GRID #L3585161 Report a problem OneKey® MLS as distributed by MLS GRID #L3585161 Report a problem | ||
| 11/15/2024 | Pending sale | $549,000$314/sqft |
Source: OneKey® MLS as distributed by MLS GRID #L3585161 Report a problem | ||
Public tax history
Tax history is unavailable.
Neighborhood: 11003
Nearby homes
- $593,7003 bd2 ba1.2k sqft1601-18 Johnson Ave, Elmont, NY 11003Off Market
- $661,400-- bd1 ba1.4k sqft1601-38 Johnson Ave, Elmont, NY 11003Off Market
- $597,600-- bd1 ba1.2k sqft1601-31 Johnson Ave, Elmont, NY 11003Off Market
- $568,6003 bd2 ba1.2k sqft1601-32 Johnson Ave, Elmont, NY 11003Off Market
- $618,4003 bd2 ba1.2k sqft1601-33 Johnson Ave, Elmont, NY 11003Off Market
- $592,900-- bd1 ba1.2k sqft1601-34 Johnson Ave, Elmont, NY 11003Off Market
- $604,200-- bd1 ba1.3k sqft1601-35 Johnson Ave, Elmont, NY 11003Off Market
- $550,000-- bd2 ba1.5k sqft1601-30 Johnson Ave, Elmont, NY 11003Sold
- $662,000-- bd2 ba1.5k sqft1601-29 Johnson Ave, Elmont, NY 11003Off Market
Nearby schools
GreatSchools rating
- 5/10Clara H Carlson SchoolGrades: PK-6Distance: 0.1 mi
- 5/10Elmont Memorial High SchoolGrades: 7-12Distance: 0.8 mi
Schools provided by the listing agent
- Elementary: Clara H Carlson School
- Middle: Elmont Memorial High School
- High: Elmont Memorial High School
Source: OneKey® MLS as distributed by MLS GRID. This data may not be complete. We recommend contacting the local school district to confirm school assignments for this home.
Get a cash offer in 3 minutes
Find out how much your home could sell for in as little as 3 minutes with a no-obligation cash offer.
Estimated market value
$751,900
Get a cash offer in 3 minutes
Find out how much your home could sell for in as little as 3 minutes with a no-obligation cash offer.
Estimated market value
$751,900
- New York
- Nassau County
- Elmont
- 11003
- 1601 Johnson Avenue Unit 30
Nearby cities
Nearby zip codes
Other Elmont Topics
