Welcome to the desirable Skyline Ranch community!! This meticulously maintained Home has been lovingly cared for by the original owners, it is thoughtfully designed & upgraded to be the perfect blend of Comfort, Convenience, and Elegance. This 2648 sq.ft. home features, 4 Bedrooms, 3 Baths, a 3-Car Garage, with an Open Concept floor plan that flows effortlessly from one area to the next, soaring Vaulted Ceilings enhance the open feel of the living spaces. The Kitchen is a home chef's dream, with the newer top of the line appliances, a Ruvati sink, a large island with a gas cooktop, beautiful cabinetry and countertops, a breakfast bar as well a breakfast nook, and abundant storage. The Livingroom features a New Gas Fireplace centered in a floor to ceiling Feature Wall that includes built-in shelving, perfect for displaying your treasured items and decorations for any occasion. The Floor to Ceiling wall of windows offers plenty of Natural Light and a beautiful view of not only your professionally designed backyard but also of the majestic Sierra Mountain range! The large Dining room with its recessed ceiling and room defining Pillar's is perfect for everyday use and entertaining. The Primary Bedroom ensuite has a private bath, a Walk-in Closet, it too features a recessed ceiling, big windows with an amazing view, and access to the back patio where you will find a gently used Hot Tub! The Hickory Hardwood Flooring is beautiful and has been immaculately maintained. The mechanical components have All been upgraded too, you will find a Brand-New energy efficient A/C and Heater systems, a newer Water Heater with a Circulation System added, and the home has a Whole House Fan to offer year-round comfort. The Garage is fully finished, has shelving and storage, and a New chainless garage door Opener. Situated on a 1-acre corner lot, with Stunning Views of the Sierra Nevada Mountain range, it has close access to BLM lands in the Pinenut Mountain range so, if you are an outdoor enthusiast that means no more trailering your toys to go play! Even with all the Mature Landscaping, the Large Covered Patio, a fruit tree Orchard, multiple Garden beds, a round-about side drive, and chill spots to relax and take in those beautiful views; there is still room on the back part of the level lot for RV or trailer parking, or for a future workshop or an Additional Dwelling Unit. Whether you are a first-time buyer, a growing family, or looking for a peaceful retreat, this property is sure to exceed your expectations.
Closed
$1,030,000
1601 Jones St, Minden, NV 89423
4beds
2,648sqft
Single Family Residence
Built in 2003
1 Acres Lot
$1,053,600 Zestimate®
$389/sqft
$3,977 Estimated rent
Home value
$1,053,600
$927,000 - $1.20M
$3,977/mo
Zestimate® history
Owner options
List your home for rent
$3,977/mo
Rent Zestimate®
Find your next renter with Zillow Rental Manager. Plus, with online applications, you can quickly screen prospective tenants – for free.
$3,977/mo
Rent Zestimate®
Refinance and save
$6,429/mo
Est. payment
Refinancing to a lower rate could help reduce your monthly payments and save thousands over the life of the loan.
$6,429/mo
Est. payment
Explore your selling options
Work with a Zillow partner agent
Leverage their expertise and Zillow's premium Showcase listings to get your home seen by more buyers.
Get startedList with your own agent
Get your home in front of millions of buyers by listing it on Zillow.
Learn how to do itSell it yourself
Take full control of how buyers see your home on Zillow by listing For Sale by Owner (FSBO).
List your homeWhat's special
Rv or trailer parkingBuilt-in shelvingLarge covered patioFruit tree orchardGarden bedsMature landscapingNatural light
Zillow last checked:
Listing updated:
Listed by:
Dawn Carter S.180872 775-267-7215,
RE/MAX Realty Affiliates
Bought with:
Chris Griffith, S.200935
Intero
Source: NNRMLS,MLS#: 250050216
Facts & features
Interior
Bedrooms & bathrooms
- Bedrooms: 4
- Bathrooms: 3
- Full bathrooms: 3
Heating
- ENERGY STAR Qualified Equipment, Fireplace(s), Forced Air, Natural Gas
Cooling
- Attic Fan, Central Air, Electric, ENERGY STAR Qualified Equipment
Appliances
- Included: Dishwasher, Disposal, Dryer, ENERGY STAR Qualified Appliances, Gas Cooktop, Microwave, Oven, Washer
- Laundry: Cabinets, Laundry Room, Sink, Washer Hookup
Features
- Breakfast Bar, Ceiling Fan(s), Entrance Foyer, High Ceilings, Kitchen Island, Pantry, Master Downstairs, Smart Thermostat, Vaulted Ceiling(s), Walk-In Closet(s)
- Flooring: Carpet, Wood
- Windows: Blinds, Double Pane Windows, Drapes, Rods, Vinyl Frames, Window Coverings
- Number of fireplaces: 1
- Fireplace features: Circulating
- Common walls with other units/homes: No Common Walls,No One Above,No One Below
Interior area
- Total structure area: 2,648
- Total interior livable area: 2,648 sqft
Property
Parking
- Total spaces: 6
- Parking features: Additional Parking, Garage, Garage Door Opener, RV Access/Parking
- Garage spaces: 3
Features
- Levels: One
- Stories: 1
- Patio & porch: Patio
- Exterior features: Awning(s), Dog Run, Rain Gutters
- Has spa: Yes
- Spa features: Above Ground
- Fencing: Back Yard,Front Yard,Full
- Has view: Yes
- View description: City, Desert, Mountain(s), Ski Resort, Trees/Woods, Valley
Lot
- Size: 1 Acres
- Features: Corner Lot, Landscaped, Level, Sprinklers In Front, Sprinklers In Rear
Details
- Additional structures: Shed(s), Storage
- Parcel number: 142035310013
- Zoning: SFR
Construction
Type & style
- Home type: SingleFamily
- Property subtype: Single Family Residence
Materials
- Stone
- Foundation: Crawl Space, Full Perimeter
- Roof: Composition,Pitched,Shingle
Condition
- New construction: No
- Year built: 2003
Utilities & green energy
- Sewer: Public Sewer
- Water: Public
- Utilities for property: Cable Available, Cable Connected, Electricity Available, Electricity Connected, Internet Available, Internet Connected, Natural Gas Available, Natural Gas Connected, Phone Available, Phone Connected, Sewer Available, Sewer Connected, Water Available, Water Connected, Cellular Coverage, Underground Utilities, Water Meter Installed
Community & HOA
Community
- Security: Security System, Security System Owned, Smoke Detector(s)
- Subdivision: Skyline
HOA
- Has HOA: Yes
- Amenities included: None
- HOA fee: $35 monthly
- HOA name: Equis Management
Location
- Region: Minden
Financial & listing details
- Price per square foot: $389/sqft
- Tax assessed value: $188,431
- Annual tax amount: $4,165
- Date on market: 5/22/2025
- Cumulative days on market: 33 days
- Listing terms: 1031 Exchange,Cash,Conventional,FHA,VA Loan
Price history
| Date | Event | Price |
|---|---|---|
| 6/23/2025 | Sold | $1,030,000-1.4%$389/sqft |
Source:  NNRMLS #250050216 Report a problem NNRMLS #250050216 Report a problem | ||
| 5/30/2025 | Contingent | $1,045,000$395/sqft |
Source: NNRMLS #250050216 Report a problem | ||
| 5/22/2025 | Listed for sale | $1,045,000$395/sqft |
Source: NNRMLS #250050216 Report a problem | ||
Public tax history
| Year | Property taxes | Tax assessment |
|---|---|---|
| 2025 | $4,165 +3% | $188,431 +2.5% |
| 2024 | $4,044 +3% | $183,897 +4.4% |
| 2023 | $3,926 +3% | $176,064 +15.3% |
| 2022 | $3,812 +3% | $152,708 +2.4% |
| 2021 | $3,701 | $149,124 +3.6% |
| 2020 | -- | $143,930 |
| 2019 | $3,593 | $143,930 +8.3% |
| 2018 | $3,593 +6.1% | $132,858 +6.2% |
| 2017 | $3,387 | $125,145 +4.1% |
| 2016 | $3,387 +2.6% | $120,192 |
| 2015 | $3,301 -2% | $120,192 -3.4% |
| 2014 | $3,369 | $124,471 +7.8% |
| 2013 | -- | $115,456 -1.7% |
| 2012 | -- | $117,447 -3.2% |
| 2011 | -- | $121,363 -5.3% |
| 2010 | -- | $128,182 -24.5% |
| 2009 | -- | $169,711 -10.1% |
| 2008 | -- | $188,873 +1.9% |
| 2007 | -- | $185,377 +16.2% |
| 2006 | -- | $159,600 +6.1% |
| 2005 | $2,523 +3% | $150,400 +33.9% |
| 2004 | $2,450 | $112,302 +518.9% |
| 2003 | -- | $18,144 +8% |
| 2002 | -- | $16,800 |
Find assessor info on the county website
Neighborhood: 89423
Nearby homes
- $1,203,000-- bd-- ba2.7k sqft1605 Jones St, Minden, NV 89423Off Market
- $912,9004 bd3 ba2.3k sqft1597 Jones St, Minden, NV 89423Off Market

- $953,0003 bd2 ba2.2k sqft1600 Shirley St, Minden, NV 89423Off Market
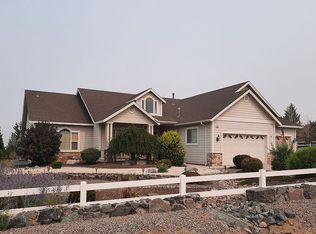
- $1,142,900-- bd-- ba2.8k sqft1609 Jones St, Minden, NV 89423Off Market
- $1,003,4004 bd3 ba2.6k sqft1604 Shirley St, Minden, NV 89423Off Market
- $906,100-- bd-- ba2.2k sqft1600 Jones St, Minden, NV 89423Off Market
- $618,700-- bd-- ba1.8k sqft1596 Shirley St, Minden, NV 89423Off Market
- $694,0003 bd2 ba2.1k sqft1585 Jones St, Minden, NV 89423Sold
Nearby schools
GreatSchools rating
- 7/10Pinon Hills Elementary SchoolGrades: PK-5Distance: 0.9 mi
- 8/10Carson Valley Middle SchoolGrades: 6-8Distance: 6.3 mi
- 6/10Douglas County High SchoolGrades: 9-12Distance: 6.2 mi
Schools provided by the listing agent
- Elementary: Pinon Hills
- Middle: Carson Valley
- High: Douglas
Source: NNRMLS. This data may not be complete. We recommend contacting the local school district to confirm school assignments for this home.
Sell for more on Zillow
Get a Zillow Showcase℠ listing at no additional cost and you could sell for .
$1,053,600
2% more
+$21,072
With Zillow Showcase(estimated)
$1,074,672
Sell for more on Zillow
Get a Zillow Showcase℠ listing at no additional cost and you could sell for .
$1,053,600
2% more
+$21,072
With Zillow Showcase(estimated)
$1,074,672
- Nevada
- Douglas County
- Minden
- 89423
- 1601 Jones St
