Dreamy is the first word that comes to mind when visiting this Deluxe Baltis Ranch at 1601 Kensington Avenue. From the gorgeous and lush landscaping that surrounds the home, to the calming decor and color palette, to the abundance of living space and mix of vintage charm and updates, it's hard to find another home in Westchester quite like this one. Beautiful hardwood floors grace the first floor and the L-shaped living and dining rooms offer plenty of space to relax and entertain. The eat-in kitchen features beautifully maintained original cabinetry that has been painted, brand new quartz counters, and newer stainless steel appliances. Three nice sized bedrooms all offer good closet space and are the perfect retreat at the end of a long day. The vintage appointed baths are so meticulous you'd think they were just designed and built yesterday. You'll be amazed at how much living space there is in the finished basement! Multiple rooms allow for so much flexibility in how you use them, plus there is a small bedroom with egress window, full bath, laundry/utility room, and huge storage/workroom. The fenced in backyard is a delight with perfectly manicured gardens (the gardens were featured on the 2021 Westchester Garden Walk), and multiple seating areas including a delightful hidden area behind the 2-car detached garage. Located across the street from the Westchester library and 2 blocks from Westchester Intermediate School. It's an easy drive to the expressways, Downtown La Grange, Western Springs, and Oak Brook. Recent updates include: furnace ('17), a/c ('19), roof ('15), water heater ('18), range and clothes dryer ('24), dishwasher ('20), exterior windows painted ('20), and exterior lighting updates ('24). If you're ready to enjoy a one of a kind home for your next home, then 1601 Kensington Avenue is for you. Welcome Home!
Closed
$445,000
1601 Kensington Ave, Westchester, IL 60154
4beds
1,463sqft
Single Family Residence
Built in 1957
6,650 Square Feet Lot
$476,400 Zestimate®
$304/sqft
$3,598 Estimated rent
Home value
$476,400
$424,000 - $534,000
$3,598/mo
Zestimate® history
Owner options
List your home for rent
$3,598/mo
Rent Zestimate®
Find your next renter with Zillow Rental Manager. Plus, with online applications, you can quickly screen prospective tenants – for free.
$3,598/mo
Rent Zestimate®
Refinance and save
$3,176/mo
Est. payment
Refinancing to a lower rate could help reduce your monthly payments and save thousands over the life of the loan.
$3,176/mo
Est. payment
Explore your selling options
Work with a Zillow partner agent
Leverage their expertise and Zillow's premium Showcase listings to get your home seen by more buyers.
Get startedList with your own agent
Get your home in front of millions of buyers by listing it on Zillow.
Learn how to do itSell it yourself
Take full control of how buyers see your home on Zillow by listing For Sale by Owner (FSBO).
List your homeWhat's special
Finished basementLush landscapingNice sized bedroomsFenced in backyardCalming decorManicured gardensVintage charm
Zillow last checked:
Listing updated:
Listed by:
Bethanny Alexander, SRES 708-261-3877,
Baird & Warner
Bought with:
Brian Foster
Exit Realty Redefined
Source: MRED as distributed by MLS GRID,MLS#: 12334027
Facts & features
Interior
Bedrooms & bathrooms
- Bedrooms: 4
- Bathrooms: 3
- Full bathrooms: 2
- 1/2 bathrooms: 1
Rooms
- Room types: Office, Storage
Primary bedroom
- Features: Flooring (Hardwood), Window Treatments (Blinds)
- Level: Main
- Area: 143 Square Feet
- Dimensions: 13X11
Bedroom 2
- Features: Flooring (Hardwood), Window Treatments (Blinds)
- Level: Main
- Area: 120 Square Feet
- Dimensions: 12X10
Bedroom 3
- Features: Flooring (Hardwood), Window Treatments (Blinds)
- Level: Main
- Area: 110 Square Feet
- Dimensions: 11X10
Bedroom 4
- Features: Flooring (Wood Laminate)
- Level: Basement
- Area: 90 Square Feet
- Dimensions: 10X09
Dining room
- Features: Flooring (Hardwood), Window Treatments (Blinds)
- Level: Main
- Area: 132 Square Feet
- Dimensions: 12X11
Family room
- Features: Flooring (Wood Laminate)
- Level: Basement
- Area: 420 Square Feet
- Dimensions: 35X12
Kitchen
- Features: Kitchen (Eating Area-Table Space), Flooring (Hardwood), Window Treatments (Blinds)
- Level: Main
- Area: 165 Square Feet
- Dimensions: 15X11
Laundry
- Level: Basement
- Area: 120 Square Feet
- Dimensions: 12X10
Living room
- Features: Flooring (Hardwood), Window Treatments (Blinds)
- Level: Main
- Area: 264 Square Feet
- Dimensions: 22X12
Office
- Features: Flooring (Wood Laminate)
- Level: Basement
- Area: 190 Square Feet
- Dimensions: 19X10
Storage
- Level: Basement
- Area: 180 Square Feet
- Dimensions: 20X09
Heating
- Natural Gas, Forced Air
Cooling
- Central Air
Appliances
- Included: Range, Dishwasher, Refrigerator, Washer, Dryer, Stainless Steel Appliance(s)
Features
- 1st Floor Bedroom, 1st Floor Full Bath
- Flooring: Hardwood
- Basement: Finished,Full
Interior area
- Total structure area: 0
- Total interior livable area: 1,463 sqft
Property
Parking
- Total spaces: 2
- Parking features: Garage Door Opener, On Site, Garage Owned, Detached, Garage
- Garage spaces: 2
- Has uncovered spaces: Yes
Accessibility
- Accessibility features: No Disability Access
Features
- Stories: 1
- Fencing: Fenced
Lot
- Size: 6,650 Square Feet
- Dimensions: 50X133
Details
- Additional structures: None
- Parcel number: 15204020010000
- Special conditions: None
- Other equipment: Ceiling Fan(s)
Construction
Type & style
- Home type: SingleFamily
- Architectural style: Ranch
- Property subtype: Single Family Residence
Materials
- Brick
- Roof: Asphalt
Condition
- New construction: No
- Year built: 1957
Utilities & green energy
- Electric: Circuit Breakers
- Sewer: Public Sewer
- Water: Lake Michigan
Community & HOA
Community
- Features: Sidewalks, Street Lights, Street Paved
HOA
- Services included: None
Location
- Region: Westchester
Financial & listing details
- Price per square foot: $304/sqft
- Tax assessed value: $310,000
- Annual tax amount: $7,265
- Date on market: 4/17/2025
- Listing terms: Conventional
- Ownership: Fee Simple
Price history
| Date | Event | Price |
|---|---|---|
| 6/9/2025 | Sold | $445,000+12.7%$304/sqft |
Source:  MRED as distributed by MLS GRID #12334027 Report a problem MRED as distributed by MLS GRID #12334027 Report a problem | ||
| 4/22/2025 | Contingent | $395,000$270/sqft |
Source: MRED as distributed by MLS GRID #12334027 Report a problem | ||
| 4/17/2025 | Listed for sale | $395,000$270/sqft |
Source: MRED as distributed by MLS GRID #12334027 Report a problem | ||
Public tax history
| Year | Property taxes | Tax assessment |
|---|---|---|
| 2024 | $7,629 +5% | $31,000 +0% |
| 2023 | $7,266 +9.3% | $30,999 +23% |
| 2022 | $6,645 +2.9% | $25,202 |
| 2021 | $6,459 +1.3% | $25,202 |
| 2020 | $6,376 -7.6% | $25,202 -9.6% |
| 2019 | $6,903 +1.4% | $27,866 |
| 2018 | $6,811 +1.7% | $27,866 |
| 2017 | $6,697 +7.6% | $27,866 +16.9% |
| 2016 | $6,223 +1.9% | $23,834 |
| 2015 | $6,107 +2.1% | $23,834 |
| 2014 | $5,981 -6.4% | $23,834 -15% |
| 2013 | $6,391 +2.6% | $28,051 |
| 2012 | $6,227 +3.5% | $28,051 |
| 2011 | $6,018 -1.2% | $28,051 -9.4% |
| 2010 | $6,090 +7.4% | $30,956 |
| 2009 | $5,673 +6.6% | $30,956 -5% |
| 2008 | $5,322 +9.8% | $32,586 +19.4% |
| 2007 | $4,848 | $27,299 +59.2% |
| 1999 | -- | $17,143 |
Find assessor info on the county website
Neighborhood: 60154
Nearby homes
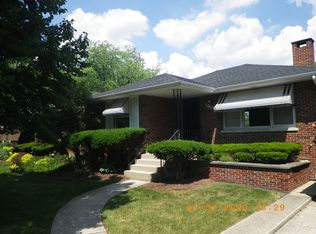
- $390,3003 bd2 ba1.2k sqft1607 Kensington Ave, Westchester, IL 60154Off Market
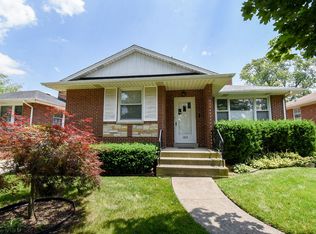
- $325,0002 bd2 ba1.2k sqft1613 Kensington Ave, Westchester, IL 60154Sold
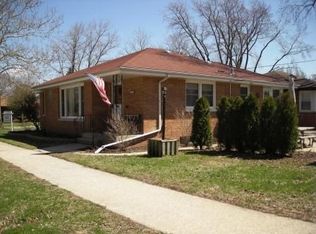
- $392,8003 bd2 ba1.2k sqft10705 Canterbury St, Westchester, IL 60154Off Market
- $345,2003 bd1 ba1.2k sqft1617 Kensington Ave, Westchester, IL 60154Off Market

- $424,1003 bd2 ba1.2k sqft1610 Downing Ave, Westchester, IL 60154Off Market
- $369,5003 bd2 ba1.2k sqft10726 Canterbury St, Westchester, IL 60154Off Market
- $385,1003 bd2 ba1.1k sqft10732 Canterbury St #1, Westchester, IL 60154Off Market
- $381,3003 bd1 ba1.1k sqft1600 Kensington Ave, Westchester, IL 60154Off Market
Nearby schools
GreatSchools rating
- 6/10Westchester Intermediate SchoolGrades: 3-5Distance: 0.2 mi
- 8/10Westchester Middle SchoolGrades: 6-8Distance: 1 mi
- NAProviso West High SchoolGrades: 9-12Distance: 1 mi
Schools provided by the listing agent
- Elementary: Westchester Primary School
- Middle: Westchester Intermediate School
- High: Proviso West High School
- District: 92.5
Source: MRED as distributed by MLS GRID. This data may not be complete. We recommend contacting the local school district to confirm school assignments for this home.
Get a cash offer in 3 minutes
Find out how much your home could sell for in as little as 3 minutes with a no-obligation cash offer.
Estimated market value
$476,400
Get a cash offer in 3 minutes
Find out how much your home could sell for in as little as 3 minutes with a no-obligation cash offer.
Estimated market value
$476,400
- Illinois
- Cook County
- Westchester
- 60154
- 1601 Kensington Ave
Nearby cities
Nearby zip codes
Other Westchester Topics
