Skip main navigation
Sold for $1,155,250
  • $1,155,250

    1601 Kiersten Ct, Forest Hill, MD 21050

    5beds
    5,082sqft
    Single Family Residence
    Built in 2013
    5.94 Acres Lot
    $1,171,100 Zestimate®
    $227/sqft
    $5,814 Estimated rent

    Home value

    $1,171,100

    Estimated sales range

    Not available

    $5,814/mo

    Zestimate® history
    Loading
    Loading...

    Owner options

    List your home for rent

    $5,814/mo

    Rent Zestimate®

    Find your next renter with Zillow Rental Manager. Plus, with online applications, you can quickly screen prospective tenants – for free.

    Learn more

    $5,814/mo

    Rent Zestimate®

    Refinance and save

    $5,664/mo

    Est. payment

    Refinancing to a lower rate could help reduce your monthly payments and save thousands over the life of the loan.

    See today's rates

    $5,664/mo

    Est. payment

    Explore your selling options

    Work with a Zillow partner agent

    Leverage their expertise and Zillow's premium Showcase listings to get your home seen by more buyers.

    Get started

    List with your own agent

    Get your home in front of millions of buyers by listing it on Zillow.

    Learn how to do it

    Sell it yourself

    Take full control of how buyers see your home on Zillow by listing For Sale by Owner (FSBO).

    List your home

    What's special

    Walk-in closetPrivate in-law suiteCustom-built podSaltwater heated in-ground poolMature treesSecondary laundryBright sunroom
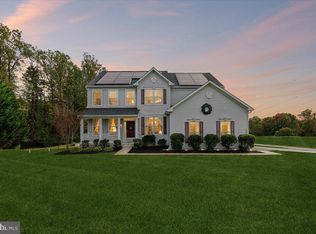
    Your own private paradise awaits in this dream home! This exceptional 5-bedroom, 3.5-bath Colonial home with Craftsman influences is a true sanctuary, offering privacy, luxury, and an unbeatable location on 5.94 acres with NO HOA! With approximately 3 acres of flat, open land, this estate combines the best of both worlds: a tranquil retreat with easy access to Bel Air, Forest Hill, shopping, and top-rated schools. Inside, the spacious gourmet kitchen is a chef’s dream, featuring double ovens, an upgraded refrigerator linked to Ring technology, an upgraded dishwasher, and a massive island. A hidden trash compartment, a butler’s pantry, and a separate walk-in pantry offer ample storage, while the kitchen seamlessly opens to a bright sunroom, perfect for relaxation and entertaining. With 9-foot ceilings throughout the first floor and basement, the home feels open and airy, and the fully finished basement, complete with LVP floors and a kitchenette, is ideal for a private in-law suite. The basement also features a spacious bedroom, barn door-style bathroom, secondary laundry, and a walk-in closet, creating a true living space of its own. The outdoor living area is nothing short of spectacular, with saltwater, heated in-ground pool featuring a toddler splash area, a three-level AZEK deck with three distinct entertaining areas, and a stamped concrete space for dining or lounging. With 3 acres of flat land, there’s plenty of room for pets, sports, or hosting parties, and the backyard also includes a large shed and a custom-built pod with sewer, water, and electric hookups for your camper. The 3-car oversized garage provides ample space, and the property is surrounded by mature trees, offering ultimate privacy. The friendly neighborhood feels like family, with neighbors who help plow the drive and share in the joys of nature, from watching birds to enjoying the blooming trees. This home truly offers the best of both worlds: a secluded oasis with all the convenience of nearby amenities—every day here feels like a vacation.

    Zillow last checked:

    Listing updated:

    Listed by:

    Timothy Langhauser 443-928-8793,

    Compass Home Group, LLC

    Bought with:

    Ray Johnson, 664466

    Cummings & Co. Realtors

    Source: Bright MLS,MLS#: MDHR2037190MLS Logo

    Facts & features

    Interior

    Bedrooms & bathrooms
    • Bedrooms: 5
    • Bathrooms: 4
    • Full bathrooms: 3
    • 1/2 bathrooms: 1
    • Main level bathrooms: 1
    Rooms
    • Room types: Living Room, Dining Room, Primary Bedroom, Bedroom 2, Bedroom 3, Bedroom 4, Bedroom 5, Kitchen, Family Room, Sun/Florida Room, Office, Recreation Room, Bathroom 2, Bathroom 3, Primary Bathroom
    Primary bedroom
    • Features: Attached Bathroom, Ceiling Fan(s), Crown Molding, Fireplace - Gas, Flooring - HardWood, Primary Bedroom - Sitting Area
    • Level: Upper
    Bedroom 2
    • Features: Ceiling Fan(s), Flooring - Carpet
    • Level: Upper
    Bedroom 3
    • Features: Ceiling Fan(s), Flooring - Carpet
    • Level: Upper
    Bedroom 4
    • Features: Ceiling Fan(s), Flooring - Carpet
    • Level: Upper
    Bedroom 5
    • Features: Attached Bathroom, Ceiling Fan(s), Flooring - HardWood
    • Level: Lower
    Primary bathroom
    • Features: Soaking Tub, Bathroom - Walk-In Shower, Double Sink
    • Level: Upper
    Bathroom 2
    • Features: Bathroom - Tub Shower, Double Sink
    • Level: Upper
    Bathroom 3
    • Features: Bathroom - Walk-In Shower
    • Level: Lower
    Dining room
    • Features: Crown Molding, Flooring - HardWood
    • Level: Main
    Family room
    • Features: Ceiling Fan(s), Fireplace - Gas, Flooring - HardWood
    • Level: Main
    Kitchen
    • Features: Granite Counters, Flooring - Ceramic Tile, Kitchen Island, Eat-in Kitchen, Lighting - Pendants, Recessed Lighting, Pantry
    • Level: Main
    Living room
    • Features: Ceiling Fan(s), Crown Molding, Fireplace - Gas, Flooring - HardWood
    • Level: Main
    Office
    • Features: Ceiling Fan(s), Flooring - Carpet
    • Level: Main
    Recreation room
    • Features: Basement - Finished, Dining Area, Flooring - HardWood, Recessed Lighting
    • Level: Lower
    Other
    • Features: Breakfast Nook, Flooring - Ceramic Tile
    • Level: Main
    Heating
    • Forced Air, Natural Gas
    Cooling
    • Central Air, Electric
    Appliances
    • Included: Gas Water Heater
    • Laundry: Upper Level, Dryer In Unit, Washer In Unit, Lower Level
    Features
    • Built-in Features, Butlers Pantry, Ceiling Fan(s), Dining Area, Family Room Off Kitchen, Open Floorplan, Kitchen - Gourmet, Kitchen Island, Kitchenette, Primary Bath(s), Recessed Lighting, Walk-In Closet(s)
    • Basement: Full,Finished,Connecting Stairway,Rear Entrance,Walk-Out Access
    • Number of fireplaces: 2
    Interior area
    • Total structure area: 5,082
    • Total interior livable area: 5,082 sqft
    • Finished area above ground: 3,368
    • Finished area below ground: 1,714

    Property

    Parking
    • Total spaces: 3
    • Parking features: Built In, Garage Faces Side, Garage Door Opener, Inside Entrance, Oversized, Driveway, Attached
    • Attached garage spaces: 3
    • Has uncovered spaces: Yes
    Accessibility
    • Accessibility features: None
    Features
    • Levels: Three
    • Stories: 3
    • Patio & porch: Deck, Patio
    • Has private pool: Yes
    • Pool features: Fenced, In Ground, Heated, Salt Water, Private
    • Has view: Yes
    • View description: Trees/Woods
    Lot
    • Size: 5.94 Acres
    Details
    • Additional structures: Above Grade, Below Grade
    • Parcel number: 1303391515
    • Zoning: RR
    • Special conditions: Standard

    Construction

    Type & style
    • Home type: SingleFamily
    • Architectural style: Colonial,Craftsman
    • Property subtype: Single Family Residence
    Materials
    • Stone, Vinyl Siding
    • Foundation: Permanent
    Condition
    • Excellent
    • New construction: No
    • Year built: 2013

    Utilities & green energy

    • Sewer: Septic Exists
    • Water: Well

    Community & HOA

    Community
    • Subdivision: Deer Hollow
    HOA
    • Has HOA: No
    Location
    • Region: Forest Hill

    Financial & listing details

    • Price per square foot: $227/sqft
    • Tax assessed value: $693,967
    • Annual tax amount: $7,564
    • Date on market: 2/13/2025
    • Listing agreement: Exclusive Right To Sell
    • Ownership: Fee Simple

    Price history

    DateEventPrice
    7/11/2025Sold$1,155,250-0.4%$227/sqft
    Source: Bright MLS #MDHR2037190 Report a problem
    5/11/2025Pending sale$1,160,000$228/sqft
    Source: Bright MLS #MDHR2037190 Report a problem
    4/8/2025Price change$1,160,000-3.3%$228/sqft
    Source: Bright MLS #MDHR2037190 Report a problem
    2/13/2025Listed for sale$1,200,000+89%$236/sqft
    Source: Bright MLS #MDHR2037190 Report a problem
    2/19/2017Listing removed$635,000$125/sqft
    Source: Keller Williams - Bel Air #HR9814559 Report a problem
    11/23/2016Listed for sale$635,000+6%$125/sqft
    Source: Keller Williams - Bel Air #HR9814559 Report a problem
    2/15/2013Sold$598,827$118/sqft
    Source: Public Record Report a problem

    Public tax history

    YearProperty taxesTax assessment
    2025$7,765 +2.7%$737,100 +6.2%
    2024$7,564 +6.6%$693,967 +6.6%
    2023$7,093 +7.1%$650,833 +7.1%
    2022$6,623 -3%$607,700 +1.4%
    2021$6,829 +0.1%$599,600 +1.4%
    2020$6,826 +1.4%$591,500 +1.4%
    2019$6,732 +2.1%$583,400 +2.1%
    2018$6,592 -2.1%$571,200 -2.1%
    2017$6,732 $583,400 +6.7%
    2016-- $546,800 +0.8%
    2015-- $542,467 +0.8%
    2014$1,255 $538,133 +0.8%
    2013-- $533,800 +386.6%
    2012-- $109,700
    2011-- $109,700
    Find assessor info on the county website

    Neighborhood: 21050

    Nearby schools

    GreatSchools rating
    Schools provided by the listing agent
    • District: Harford County Public Schools

    Source: Bright MLS. This data may not be complete. We recommend contacting the local school district to confirm school assignments for this home.

    Get a cash offer in 3 minutes
    Find out how much your home could sell for in as little as 3 minutes with a no-obligation cash offer.
    Estimated market value
    $1,171,100
    Get a cash offer in 3 minutes
    Find out how much your home could sell for in as little as 3 minutes with a no-obligation cash offer.
    Estimated market value
    $1,171,100