Skip main navigation
Closed
  • $349,900

    1601 Knollwood Dr, Fairmont, MN 56031

    4beds
    3,251sqft
    Single Family Residence
    Built in 1980
    0.37 Acres Lot
    $371,300 Zestimate®
    $108/sqft
    $2,210 Estimated rent

    Home value

    $371,300

    $353,000 - $390,000

    $2,210/mo

    Zestimate® history
    Loading
    Loading...

    Owner options

    List your home for rent

    $2,210/mo

    Rent Zestimate®

    Find your next renter with Zillow Rental Manager. Plus, with online applications, you can quickly screen prospective tenants – for free.

    Learn more

    $2,210/mo

    Rent Zestimate®

    Refinance and save

    $1,762/mo

    Est. payment

    Refinancing to a lower rate could help reduce your monthly payments and save thousands over the life of the loan.

    See today's rates

    $1,762/mo

    Est. payment

    Explore your selling options

    Work with a Zillow partner agent

    Leverage their expertise and Zillow's premium Showcase listings to get your home seen by more buyers.

    Get started

    List with your own agent

    Get your home in front of millions of buyers by listing it on Zillow.

    Learn how to do it

    Sell it yourself

    Take full control of how buyers see your home on Zillow by listing For Sale by Owner (FSBO).

    List your home

    What's special

    Informal dining areaOutdoor hot tubWalk-in closetSplit bedroom layoutMaster bedroomDry barOpen floor plan
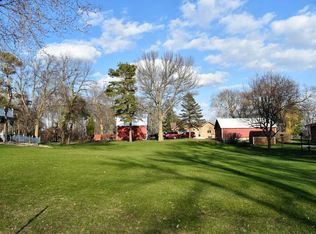
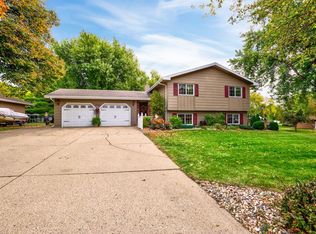
    In search of the ideal home in the perfect location? You found it! Located on a dead-end street, this 4BR/3BA rambler has main floor living, and three-car garage. This home is much bigger than it looks! The main level includes a 3BR/2BA split bedroom layout, and an open floor plan including a very efficient kitchen with tons of storage!, informal dining area with slider to back deck, and a comfortable living room. You'll love the convenient main floor laundry room with a door to the backyard. The master bedroom has an ensuite with a new remodeled ¾ bathroom and walk-in closet. The basement is finished with a massive rec/game room with dry bar, 4th BR, 3/4 bath, office, and storage! Adjacent to the garage is a great workshop, complemented by an additional shed in the backyard. The property is a wildlife haven-deer and migrating birds makes this backyard so fun! Entertain on the back deck, unwind in the outdoor hot tub, or enjoy a cozy night gathered around the fire in the firepit area.

    Zillow last checked:

    Listing updated:

    Listed by:

    Kim Kreiss 507-848-8102,

    EXIT Realty - Great Plains

    Bought with:

    NON-RMLS

    Non-MLS

    Source: NorthstarMLS as distributed by MLS GRID,MLS#: 6424681MLS Logo

    Facts & features

    Interior

    Bedrooms & bathrooms
    • Bedrooms: 4
    • Bathrooms: 3
    • Full bathrooms: 1
    • 3/4 bathrooms: 2
    Bedroom
    • Level: Main
    • Area: 165 Square Feet
    • Dimensions: 15x11
    Bedroom 2
    • Level: Main
    • Area: 144 Square Feet
    • Dimensions: 12x12
    Bedroom 3
    • Level: Main
    • Area: 150 Square Feet
    • Dimensions: 15x10
    Bedroom 4
    • Level: Basement
    • Area: 150 Square Feet
    • Dimensions: 15x10
    Dining room
    • Level: Main
    • Area: 110 Square Feet
    • Dimensions: 10x11
    Game room
    • Level: Basement
    • Area: 240 Square Feet
    • Dimensions: 24x10
    Kitchen
    • Level: Main
    • Area: 143 Square Feet
    • Dimensions: 13x11
    Laundry
    • Level: Main
    • Area: 104 Square Feet
    • Dimensions: 13x8
    Living room
    • Level: Main
    • Area: 196 Square Feet
    • Dimensions: 14x14
    Office
    • Level: Basement
    • Area: 144 Square Feet
    • Dimensions: 16x9
    Recreation room
    • Level: Basement
    • Area: 442 Square Feet
    • Dimensions: 34x13
    Storage
    • Level: Basement
    • Area: 255 Square Feet
    • Dimensions: 17x15
    Heating
    • Forced Air
    Cooling
    • Central Air
    Appliances
    • Included: Dishwasher, Dryer, Gas Water Heater, Microwave, Range, Refrigerator, Washer
    • Laundry: Laundry Room, Main Level
    Features
    • Basement: Block,Drain Tiled,Egress Window(s),Finished,Full,Storage Space,Sump Pump
    • Has fireplace: No
    Interior area
    • Total structure area: 3,251
    • Total interior livable area: 3,251 sqft
    • Finished area above ground: 1,668
    • Finished area below ground: 1,583

    Property

    Parking
    • Total spaces: 2
    • Parking features: Attached, Concrete
    • Attached garage spaces: 2
    Accessibility
    • Accessibility features: None
    Features
    • Levels: One
    • Stories: 1
    • Patio & porch: Deck
    Lot
    • Size: 0.37 Acres
    • Dimensions: 103 x 158
    • Features: Tree Coverage - Medium
    Details
    • Additional structures: Storage Shed
    • Foundation area: 1668
    • Parcel number: 230650010
    • Zoning description: Residential-Single Family

    Construction

    Type & style
    • Home type: SingleFamily
    • Property subtype: Single Family Residence
    Materials
    • Roof: Metal
    Condition
    • New construction: No
    • Year built: 1980

    Utilities & green energy

    • Electric: Circuit Breakers
    • Gas: Natural Gas
    • Sewer: City Sewer/Connected
    • Water: City Water/Connected

    Community & HOA

    Community
    • Subdivision: Blomstroms
    HOA
    • Has HOA: No
    Location
    • Region: Fairmont

    Financial & listing details

    • Price per square foot: $108/sqft
    • Tax assessed value: $374,700
    • Annual tax amount: $4,489
    • Date on market: 8/28/2023
    • Cumulative days on market: 1 day
    • Road surface type: Paved

    Price history

    DateEventPrice
    10/19/2023Sold$349,900+2.9%$108/sqft
    Source: NorthstarMLS as distributed by MLS GRID #6424681 Report a problem
    8/30/2023Pending sale$339,900$105/sqft
    Source: NorthstarMLS as distributed by MLS GRID #6424681 Report a problem
    8/28/2023Listed for sale$339,900+20.1%$105/sqft
    Source: NorthstarMLS as distributed by MLS GRID #6424681 Report a problem
    6/27/2019Sold$282,900$87/sqft
    Source: NorthstarMLS as distributed by MLS GRID #5203511 Report a problem
    5/29/2019Pending sale$282,900$87/sqft
    Source: Cavers Realty Inc #5203511 Report a problem
    3/25/2019Listed for sale$282,900+1.1%$87/sqft
    Source: Cavers Realty Inc #5203511 Report a problem
    12/2/2018Listing removed$279,900$86/sqft
    Source: CENTURY 21 Northland Realty #6030766 Report a problem
    7/17/2018Price change$279,900-1.8%$86/sqft
    Source: CENTURY 21 Northland Realty #6030766 Report a problem
    5/24/2018Listed for sale$284,900-5%$88/sqft
    Source: CENTURY 21 Northland Realty #6030766 Report a problem
    8/1/2017Listing removed$299,900$92/sqft
    Source: Owner Report a problem
    6/26/2017Listed for sale$299,900$92/sqft
    Source: Owner Report a problem

    Public tax history

    YearProperty taxesTax assessment
    2025$5,228 +19.5%$374,700 -4.7%
    2024$4,374 -4%$393,000 +13.9%
    2023$4,558 +25.1%$344,900 +2.9%
    2022$3,644 +11.2%$335,100 +30.3%
    2021$3,276 +19.6%$257,200 +28.5%
    2020$2,738 +11.7%$200,100 +10.5%
    2018$2,452 +10.8%$181,100 +13%
    2017$2,213 -3.5%$160,300 -7.4%
    2016$2,292 +9.1%$173,200
    2015$2,101 -4.5%$173,200 +11.7%
    2013$2,201 +4.5%$155,100 +0.8%
    2012$2,106 $153,800
    2011-- --
    2010-- $175,800
    Find assessor info on the county website

    Neighborhood: 56031

    Nearby schools

    GreatSchools rating
    Get pre-qualified for a loan
    At Zillow Home Loans, we can pre-qualify you in as little as 5 minutes with no impact to your credit score.

    An equal housing lender. NMLS #10287.