This home has been family owned and beautifully cared for for over 30 years and it shows. Home is located in the beautiful and private Lakes in the Green Association and sits on 10 acres of pristine land which boasts almost 600 feet of lake frontage which includes a boat dock. The home has two bedrooms, 1.5 bathrooms and a huge gorgeous fireplace to keep you warm and cozy on those cold northern winter evenings. Home also has two covered porches, one downstairs and one upstairs to look out to the lake. Bonus room has a sauna and storage room. This home also has a heated 40 X 38 3 to 4 car garage with upstairs living quarters that includes a kitchen, and a large open room to fix how you please. The downstairs of this garage has a full bathroom, laundry room with washer and dryer and a hot tub! An attached enclosed lean-to on this huge garage is for all of your outdoor toys. Come and see this home for yourself! On the side yard, there is a huge additional space for your guests campers and this area has been set up with electric and water for their use. Home and garage have a newer steel roof(2016), !6,000 watt whole house generator, (still under warranty) newer 110 foot well installed in 2019. All appliances stay including two washers, and two dryers. Furniture and household items are negotiable. So much more to say, so much to offer in this beautiful home!
Sold for $295,000
$295,000
1601 Lakeside Trl, Barton City, MI 48705
2beds
1,500sqft
Single Family Residence
Built in 1991
10.01 Acres Lot
$316,300 Zestimate®
$197/sqft
$1,628 Estimated rent
Home value
$316,300
Estimated sales range
Not available
$1,628/mo
Zestimate® history
Owner options
List your home for rent
$1,628/mo
Rent Zestimate®
Find your next renter with Zillow Rental Manager. Plus, with online applications, you can quickly screen prospective tenants – for free.
$1,628/mo
Rent Zestimate®
Refinance and save
$2,018/mo
Est. payment
Refinancing to a lower rate could help reduce your monthly payments and save thousands over the life of the loan.
$2,018/mo
Est. payment
Explore your selling options
Work with a Zillow partner agent
Leverage their expertise and Zillow's premium Showcase listings to get your home seen by more buyers.
Get startedList with your own agent
Get your home in front of millions of buyers by listing it on Zillow.
Learn how to do itSell it yourself
Take full control of how buyers see your home on Zillow by listing For Sale by Owner (FSBO).
List your homeWhat's special
Gorgeous fireplaceStorage roomHot tubUpstairs living quartersBoat dockTwo covered porchesLarge open room
Zillow last checked:
Listing updated:
Listed by:
Cherie Shields 734-652-8254,
Gerweck Real Estate in Monroe
Bought with:
Non Mls
Non-Mls
Source: MiRealSource,MLS#: 50099053 Originating MLS: Southeastern Border Association of REALTORS
Originating MLS: Southeastern Border Association of REALTORSFacts & features
Interior
Bedrooms & bathrooms
- Bedrooms: 2
- Bathrooms: 2
- Full bathrooms: 1
- 1/2 bathrooms: 1
- Main level bathrooms: 1
Rooms
- Room types: Laundry, Loft, Workshop, Bonus Room, Dining Room
Bedroom 1
- Features: Carpet
- Level: Upper
- Area: 198
- Dimensions: 18 x 11
Bedroom 2
- Features: Carpet
- Level: Upper
- Area: 198
- Dimensions: 18 x 11
Bathroom 1
- Features: Ceramic
- Level: Main
- Area: 80
- Dimensions: 10 x 8
Dining room
- Features: Carpet
- Level: Main
- Area: 110
- Dimensions: 11 x 10
Kitchen
- Features: Ceramic
- Level: Main
- Area: 56
- Dimensions: 7 x 8
Living room
- Features: Carpet
- Level: Main
- Area: 558
- Dimensions: 31 x 18
Heating
- Wall Furnace, Propane
Appliances
- Included: Dryer, Microwave, Range/Oven, Refrigerator, Washer, Water Heater
- Laundry: First Floor Laundry
Features
- Spa/Sauna
- Flooring: Ceramic Tile, Carpet, Concrete, Wood
- Basement: Crawl Space
- Number of fireplaces: 1
- Fireplace features: Living Room
Interior area
- Total structure area: 1,500
- Total interior livable area: 1,500 sqft
- Finished area above ground: 1,500
- Finished area below ground: 0
Property
Parking
- Total spaces: 3
- Parking features: 3 or More Spaces, Garage, Detached, Electric in Garage, Garage Door Opener, Heated Garage, Off Street, Workshop in Garage, Direct Access
- Attached garage spaces: 3
Features
- Levels: Two
- Stories: 2
- Patio & porch: Deck, Porch
- Exterior features: Balcony
- Has spa: Yes
- Spa features: Spa/Hot Tub, Bath
- Has view: Yes
- View description: Water
- Has water view: Yes
- Water view: Water
- Waterfront features: Waterfront, Interior Lake
- Frontage type: Road
- Frontage length: 347
Lot
- Size: 10.01 Acres
- Dimensions: 347 x Irreg
- Features: Rolling/Hilly, Wooded, Bluff
Details
- Additional structures: Shed(s), Garage(s), Workshop, Sauna
- Parcel number: 11302740016800
- Zoning description: Residential
- Special conditions: Private
- Other equipment: Satellite Dish
Construction
Type & style
- Home type: SingleFamily
- Architectural style: Bungalow
- Property subtype: Single Family Residence
Materials
- Vinyl Siding
Condition
- Year built: 1991
Utilities & green energy
- Electric: 100 Amp Service, Generator
- Sewer: Septic Tank
- Water: Private Well, Drilled Well
Community & HOA
Community
- Features: Beach Area, Boat Dock
- Subdivision: Lakes In The Green
HOA
- Has HOA: Yes
- Amenities included: Park, Security
- HOA fee: $200 annually
- HOA name: Lakes in the Green
Location
- Region: Barton City
Financial & listing details
- Price per square foot: $197/sqft
- Tax assessed value: $266,600
- Annual tax amount: $1,477
- Date on market: 1/10/2023
- Cumulative days on market: 698 days
- Listing agreement: Exclusive Right To Sell
- Listing terms: Cash,Conventional,FHA,VA Loan
Price history
| Date | Event | Price |
|---|---|---|
| 1/10/2025 | Sold | $295,000-1.6%$197/sqft |
Source:  MiRealSource #50099053 Report a problem MiRealSource #50099053 Report a problem | ||
| 12/9/2024 | Pending sale | $299,900$200/sqft |
Source: MiRealSource #50099053 Report a problem | ||
| 11/23/2024 | Contingent | $299,900$200/sqft |
Source: MiRealSource #50099053 Report a problem | ||
| 9/26/2024 | Price change | $299,900-6.3%$200/sqft |
Source: MiRealSource #50099053 Report a problem | ||
| 7/23/2024 | Price change | $319,900-8.6%$213/sqft |
Source: MiRealSource #50099053 Report a problem | ||
| 1/10/2023 | Listed for sale | $350,000+733.3%$233/sqft |
Source: MiRealSource #50099053 Report a problem | ||
| 8/3/1991 | Sold | $42,000$28/sqft |
Source: Agent Provided Report a problem | ||
Public tax history
| Year | Property taxes | Tax assessment |
|---|---|---|
| 2025 | $1,597 +4.3% | $133,300 +23.1% |
| 2024 | $1,531 +144.7% | $108,300 +14.4% |
| 2023 | $626 | $94,700 +11.5% |
| 2022 | -- | $84,900 +3.7% |
| 2021 | -- | $81,900 |
| 2020 | $178 | $81,900 +19.2% |
| 2019 | -- | $68,700 -0.1% |
| 2018 | -- | $68,800 |
| 2017 | -- | $68,800 +3.8% |
| 2016 | $66,200 | $66,300 +4.2% |
| 2012 | -- | $63,600 -10.8% |
| 2011 | -- | $71,300 |
Find assessor info on the county website
Neighborhood: 48705
Nearby homes
- $72,000-- bd-- ba-- sqftS Forest Trl, Barton city, MI 48705Off Market
- $421,6003 bd2 ba3.8k sqft4251 W Lakeside Trl, Barton City, MI 48705Off Market
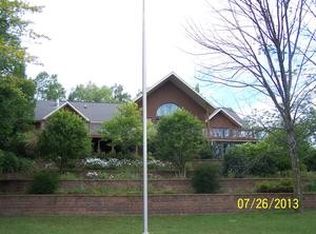
- $88,800-- bd-- ba-- sqftN Lakeside Trl, Barton city, MI 48705Off Market
- $46,000-- bd-- ba-- sqftLakeside Trl, Barton city, MI 48705Off Market
- $42,800-- bd-- ba-- sqftN Lakeside Trl, Barton City, MI 48705Off Market
- $44,000-- bd-- ba-- sqft1820 E Lake Cir, Curran, MI 48728Off Market
- $130,300-- bd-- ba-- sqft1500 N Woodvale Ct, Barton City, MI 48705Off Market
- $108,800-- bd-- ba-- sqft4030 S Forest Trl, Barton City, MI 48705Off Market
Nearby schools
GreatSchools rating
- 8/10Fairview High SchoolGrades: PK-12Distance: 17.8 mi
Schools provided by the listing agent
- District: Alcona Community Schools
Source: MiRealSource. This data may not be complete. We recommend contacting the local school district to confirm school assignments for this home.


Get pre-qualified for a loan
At Zillow Home Loans, we can pre-qualify you in as little as 5 minutes with no impact to your credit score.An equal housing lender. NMLS #10287.
- Michigan
- Alcona County
- Barton City
- 48705
- 1601 Lakeside Trl
Nearby cities
Nearby zip codes
Other Barton City Topics
