Skip main navigation
Off market
  • $366,200

    1601 Lambrook Dr, Deland, FL 32724

    3beds
    1,708sqft
    Single Family Residence
    Built in 2008
    6,534 Square Feet Lot
    $366,200 Zestimate®
    $214/sqft
    $2,264 Estimated rent

    Home value

    $366,200

    $348,000 - $385,000

    $2,264/mo

    Zestimate® history
    Loading
    Loading...

    Owner options

    List your home for rent

    $2,264/mo

    Rent Zestimate®

    Find your next renter with Zillow Rental Manager. Plus, with online applications, you can quickly screen prospective tenants – for free.

    Learn more

    $2,264/mo

    Rent Zestimate®

    Refinance and save

    $2,915/mo

    Est. payment

    Refinancing to a lower rate could help reduce your monthly payments and save thousands over the life of the loan.

    See today's rates

    $2,915/mo

    Est. payment

    Explore your selling options

    Work with a Zillow partner agent

    Leverage their expertise and Zillow's premium Showcase listings to get your home seen by more buyers.

    Get started

    List with your own agent

    Get your home in front of millions of buyers by listing it on Zillow.

    Learn how to do it

    Sell it yourself

    Take full control of how buyers see your home on Zillow by listing For Sale by Owner (FSBO).

    List your home

    What's special

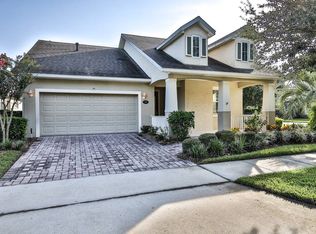
    WHY WAIT TO BUILD WHEN THIS CERTIFIED 'GREEN' SHEA BUILT HOME IS READY FOR YOU NOW? LOCATED IN THE EVER SO POPULAR VICTORIA GARDENS / CRESSWIND COMMUNITY ~ CORNER HOME-SITE OVERLOOKING THE WATER ~ OPEN FLOOR PLAN, 3 SPLIT BEDROOMS, 2 FULL BATHS, EXTENDED 2 CAR GARAGE, CHEFS KITCHEN INCLUDES GRANITE COUNTERTOPS, STAINLESS STEEL APPLIANCES ~ TILE FLOORING THROUGHOUT THE ENTIRE HOME ~ ENERGY RADIANT BARRIER FOR LOW ELECTRIC COST ~ PLANTATION BLINDS & DOUBLE PANE WINDOWS ~ CEILING FANS IN EVERY ROOM ~ SCREENED LANAI, FENCED BACK YARD w LUSH LANDSCAPING ~ MASTER SUITE IS KING SIZED w STYLISH TOUCHES CONTINUING SPA-LIKE BATH, 2 SINK, HIGH VANITY, SOAKER TUB, w LARGE WALK-IN CLOSET ~ HOA Dues provides Private Clubhouse w Dining, Bar, Cardrooms, Pool Tables, Fitness Room, Resort-style Pool, Lighted Tennis & Pickleball Courts, Bocce Ball, Library, Crafts, Travel Clubs, Ballroom. The Golf course is just across the street. Daytime, Manned Gates, Total Lawn care, reclaimed water, Cable HD TV, Hi-speed Internet! Minutes to the Quaint, Historical downtown Deland voted BEST MAIN STREET, Southern Charm, Blocks of culture, Boutiques & Fine Dining, Home to Stetson University ~ 20 minutes to the beautiful beaches of the east coast! Minutes to PUBLIX, Starbucks, convenient to Medical facilities, Transportation, and I-4. LIVE THE LIFESTYLE OF YOUR DREAMS!

    This property is not currently displayed as for sale or rent on Zillow. This may be different from what's on other websites or public sources.

    Originating MLS: West Volusia

    Facts & features

    Interior

    Bedrooms & bathrooms
    • Bedrooms: 3
    • Bathrooms: 2
    • Full bathrooms: 2
    Heating
    • Radiant, Electric, Gas
    Cooling
    • Central
    Appliances
    • Included: Dishwasher, Dryer, Garbage disposal, Microwave, Range / Oven, Refrigerator, Washer
    • Laundry: Inside, Laundry Room
    Features
    • Ceiling Fans(s), Open Floorplan, Split Bedroom, Stone Counters, Solid Wood Cabinets, Kitchen/Family Room Combo, Solid Surface Counters, Window Treatments, Attic Fan
    • Flooring: Tile
    • Windows: Blinds
    Interior area
    • Total interior livable area: 1,708 sqft

    Property

    Parking
    • Total spaces: 2
    • Parking features: Garage - Attached
    Features
    • Levels: One
    • Patio & porch: Patio, Screened, Covered, Rear Porch
    • Exterior features: Stucco, Cement / Concrete
    • Pool features: Gunite, Heated
    • Fencing: Other
    • Has view: Yes
    • View description: Water
    • Has water view: Yes
    • Water view: Water
    Lot
    • Size: 6,534 Square Feet
    • Features: In City Limits, Sidewalk, Street Paved, Corner Lot, Street Private
    • Residential vegetation: Mature Landscaping, Trees/Landscaped
    Details
    • Parcel number: 702516004270
    • Zoning: RES

    Construction

    Type & style
    • Home type: SingleFamily
    • Architectural style: Contemporary
    • Property subtype: Single Family Residence
    Materials
    • masonry
    • Foundation: Slab
    • Roof: Other
    Condition
    • Year built: 2008
    Details
    • Builder model: Orchid
    • Builder name: Shea Homes

    Utilities & green energy

    • Sewer: Public Sewer
    • Water: Public
    • Utilities for property: Electricity Connected, Natural Gas Connected, Sewer Connected, Underground Utilities, Cable Connected, Fire Hydrant, Sprinkler Recycled
    Green energy
    • Water conservation: Irrigation-Reclaimed Water

    Community & HOA

    Community
    • Security: Smoke Detector(s), Security Gate, Gated Community
    • Subdivision: VICTORIA PARK INCREMENT 03 NORTH
    HOA
    • Has HOA: Yes
    • Amenities included: Playground, Cable, Clubhouse, Fitness Center, Maintenance, Park, Pool, Security, Gated, Recreation Facilities, Golf Course, Pickleball Court(s)
    • Services included: Community Pool, Maintenance Grounds, Recreational Facilities, Security, Cable TV, Internet, Private Road, Manager
    • HOA fee: $392 monthly
    Location
    • Region: Deland

    Financial & listing details

    • Price per square foot: $214/sqft
    • Tax assessed value: $331,085
    • Annual tax amount: $3,791
    • Listing terms: Cash, Conventional, FHA, VA Loan
    • Ownership: Fee Simple

    Price history

    DateEventPrice
    8/14/2020Sold$275,500-1.3%$161/sqft
    Source: Public Record Report a problem
    7/9/2020Pending sale$279,000$163/sqft
    Source: NextHome All American #V4914402 Report a problem
    7/7/2020Listed for sale$279,000+29.8%$163/sqft
    Source: NEXTHOME ALL AMERICAN #V4914402 Report a problem
    7/2/2014Sold$215,000-1.8%$126/sqft
    Source: Public Record Report a problem
    5/21/2014Pending sale$219,000$128/sqft
    Source: CENTURY 21 Choice Properties #V4647716 Report a problem
    4/16/2014Listed for sale$219,000-0.5%$128/sqft
    Source: Century 21 Choice Properties #V4647716 Report a problem
    11/7/2008Sold$220,085$129/sqft
    Source: Public Record Report a problem

    Public tax history

    YearProperty taxesTax assessment
    2025$3,791 +2.3%$251,233 +2.9%
    2024$3,707 +1.8%$244,153 +3%
    2023$3,643 +1.9%$237,042 +3%
    2022$3,576 $230,138 +3%
    2021-- $223,435 +50.2%
    2020$2,184 $148,798 +2.3%
    2019$2,184 -1.3%$145,453 +1.9%
    2018$2,213 -1.4%$142,741 +2.1%
    2017$2,245 -0.6%$139,805 +2.1%
    2016$2,257 +4.1%$136,929 +0.7%
    2015$2,168 -21.2%$135,977 -12.7%
    2014$2,751 $155,763 +1.5%
    2013-- $153,461 +1.7%
    2012-- $150,896 +3%
    2011-- $146,501 +1.5%
    2010-- $144,336 +2.7%
    2009-- $140,541 +47.9%
    2007-- $95,000 +58.3%
    2006-- $60,000 +200%
    2005-- $20,000
    Find assessor info on the county website

    Neighborhood: 32724

    Nearby schools

    GreatSchools rating
    Get a cash offer in 3 minutes
    Find out how much your home could sell for in as little as 3 minutes with a no-obligation cash offer.
    Estimated market value
    $366,200
    Get a cash offer in 3 minutes
    Find out how much your home could sell for in as little as 3 minutes with a no-obligation cash offer.
    Estimated market value
    $366,200