Skip main navigation
Sold for $250,000
  • $250,000

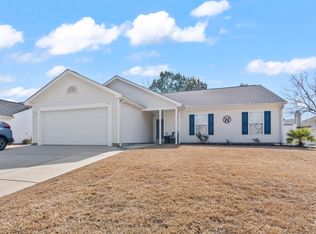
    1601 Langley Dr., Longs, SC 29568

    3beds
    1,675sqft
    Single Family Residence
    Built in 2006
    9,583.2 Square Feet Lot
    $291,600 Zestimate®
    $149/sqft
    $2,058 Estimated rent

    Home value

    $291,600

    $277,000 - $306,000

    $2,058/mo

    Zestimate® history
    Loading
    Loading...

    Owner options

    List your home for rent

    $2,058/mo

    Rent Zestimate®

    Find your next renter with Zillow Rental Manager. Plus, with online applications, you can quickly screen prospective tenants – for free.

    Learn more

    $2,058/mo

    Rent Zestimate®

    Refinance and save

    $1,596/mo

    Est. payment

    Refinancing to a lower rate could help reduce your monthly payments and save thousands over the life of the loan.

    See today's rates

    $1,596/mo

    Est. payment

    Explore your selling options

    Work with a Zillow partner agent

    Leverage their expertise and Zillow's premium Showcase listings to get your home seen by more buyers.

    Get started

    List with your own agent

    Get your home in front of millions of buyers by listing it on Zillow.

    Learn how to do it

    Sell it yourself

    Take full control of how buyers see your home on Zillow by listing For Sale by Owner (FSBO).

    List your home

    What's special

    Bar areaNewer roofSizable backyardDesigned split floor planSpacious dining roomOpen kitchenLarger capacity ac unit
    Welcome to your dream home! This charming 3-bedroom, 2-bathroom gem offers 1,675 square feet of pure comfort and style. As you step inside, you'll be greeted by a welcoming foyer that seamlessly flows into a spacious dining room - the perfect place for memorable family dinners and gatherings. . This home boasts a thoughtfully designed split floor plan, ensuring privacy and convenience. On one side, you'll find two generously sized bedrooms, each with ample closet space. On the opposite side, a luxurious master suite awaits, complete with a walk-in closet, tray ceiling, and a beautifully appointed ensuite bathroom featuring a shower and a separate tub for those tranquil moments of relaxation. . The heart of this home is undoubtedly the open kitchen with a convenient pantry and a bar area for extra seating. It's the ideal spot for culinary adventures and enjoying breakfast or casual meals. The vaulted ceilings create an airy, open atmosphere, adding to the overall charm and spaciousness of this residence. . Your family room is a warm and inviting space with a real wood-burning fireplace, providing both a cozy ambiance and a wonderful focal point for your living area. This room offers plenty of room for seating arrangements, making it perfect for entertaining guests or simply enjoying quality time with your loved ones. . One of the true highlights of this property is the enclosed screen patio, just off the family room. This area not only extends your living space but also offers a serene view of the water and surrounding nature. It's an oasis of tranquility and a fantastic additional space for entertaining or unwinding in the open air. . The sizable backyard leads right up to the water, providing a scenic backdrop for your outdoor activities. Whether you want to set up a swing set for the kids or create your own little garden paradise, the possibilities are endless. To top it all off, there's a 10x20 shed with electricity, perfect for storage or pursuing your gardening endeavors. . This home also comes with the added benefits of a newer roof, giving you peace of mind and saving you from future maintenance worries. Plus, a larger capacity AC unit keeps you cool and comfortable during the warmer months. . The garage is not just an ordinary space; it has a surprise feature that adds value to this area. It's a versatile addition that can cater to your unique needs. . And that's not all! This home is located in the vibrant Sun Colony community, offering a range of amenities for residents. You'll have access to a clubhouse, perfect for hosting parties or special events, and a refreshing pool to cool off in on hot summer days and nights. . With its prime location close to North Myrtle Beach, you'll have easy access to the beautiful coastline and all the attractions and entertainment it offers. . Don't miss the opportunity to make this wonderful property your forever home. It's a place where cherished memories are waiting to be made, and every corner exudes a sense of warmth and tranquility. Contact us today to schedule a viewing and experience the charm and potential of this delightful residence for yourself. Your dream home is just a call away! . Buyers to verify all information for accuracy and use.

    Zillow last checked:

    Listing updated:

    Listed by:

    Kimberly Marsh 843-220-8136,

    Real Broker, LLC

    Bought with:

    David Eric E DeCamp, 125830

    Watermark Real Estate Group

    Source: CCAR,MLS#: 2322836MLS Logo

    Facts & features

    Interior

    Bedrooms & bathrooms
    • Bedrooms: 3
    • Bathrooms: 2
    • Full bathrooms: 2
    Primary bedroom
    • Features: Tray Ceiling(s), Ceiling Fan(s), Walk-In Closet(s)
    Primary bedroom
    • Dimensions: 14x13
    Bedroom 1
    • Dimensions: 10x12
    Primary bathroom
    • Features: Bathtub, Dual Sinks, Separate Shower, Vanity
    Dining room
    • Features: Separate/Formal Dining Room
    Dining room
    • Dimensions: 10x11
    Family room
    • Features: Ceiling Fan(s), Fireplace
    Great room
    • Dimensions: 14x21
    Kitchen
    • Features: Breakfast Bar, Kitchen Island, Pantry
    Kitchen
    • Dimensions: 14x12
    Heating
    • Central
    Cooling
    • Central Air
    Appliances
    • Included: Dishwasher, Freezer, Disposal, Microwave, Range, Refrigerator, Dryer, Washer
    Features
    • Fireplace, Split Bedrooms, Breakfast Bar, Kitchen Island
    • Flooring: Carpet, Vinyl, Wood
    • Has fireplace: Yes
    Interior area
    • Total structure area: 2,075
    • Total interior livable area: 1,675 sqft

    Property

    Parking
    • Total spaces: 4
    • Parking features: Attached, Garage, Two Car Garage
    • Attached garage spaces: 2
    Features
    • Levels: Multi/Split
    • Patio & porch: Front Porch, Porch, Screened
    • Exterior features: Storage
    • Pool features: Community, Outdoor Pool
    • Has view: Yes
    • View description: Lake
    • Has water view: Yes
    • Water view: Lake
    • Waterfront features: Pond
    Lot
    • Size: 9,583 sqft
    • Features: Lake Front, Outside City Limits, Pond on Lot, Rectangular, Rectangular Lot
    Details
    • Additional parcels included: ,
    • Parcel number: 30406030028
    • Zoning: r-1
    • Special conditions: None

    Construction

    Type & style
    • Home type: SingleFamily
    • Architectural style: Ranch
    • Property subtype: Single Family Residence
    Materials
    • Brick Veneer, Vinyl Siding
    • Foundation: Slab
    Condition
    • Resale
    • Year built: 2006

    Utilities & green energy

    • Water: Public
    • Utilities for property: Cable Available, Electricity Available, Phone Available, Sewer Available, Water Available

    Community & neighborhood

    Security
    • Security features: Security System
    Community
    • Community features: Clubhouse, Recreation Area, Pool
    Location
    • Region: Longs
    • Subdivision: Sun Colony

    HOA & financial

    HOA
    • Has HOA: Yes
    • HOA fee: $142 monthly
    • Amenities included: Clubhouse

    Other

    Other facts
    • Listing terms: Cash,Conventional,FHA

    Price history

    DateEventPrice
    11/30/2023Sold$250,000$149/sqft
    Source: CCAR #2322836 Report a problem
    11/14/2023Contingent$250,000$149/sqft
    Source: CCAR #2322836 Report a problem
    11/9/2023Listed for sale$250,000+16.3%$149/sqft
    Source: CCAR #2322836 Report a problem
    4/25/2007Sold$215,000+15%$128/sqft
    Source: Public Record Report a problem
    8/29/2006Sold$186,990$112/sqft
    Source: Public Record Report a problem

    Public tax history

    YearProperty taxesTax assessment
    2025$1,228 $309,788
    2024$1,228 +93.1%$309,788 +63.6%
    2023$636 $189,320
    2022-- $189,320
    2021$616 +16.5%--
    2020$529 --
    2019-- --
    2018$513 $7,230 -57.2%
    2017-- $16,883
    2016-- $16,883 +133.5%
    2015-- $7,230
    2014$498 $7,230
    2013-- --
    2012-- --
    2010-- $7,236 -6.9%
    2009-- $7,776
    2008-- $7,776 +41.2%
    2007-- $5,508

    Find assessor info on the county website

    Neighborhood: 29568

    Nearby schools

    GreatSchools rating
    Schools provided by the listing agent
    • Middle: North Myrtle Beach Middle School
    • High: North Myrtle Beach High School

    Source: CCAR. This data may not be complete. We recommend contacting the local school district to confirm school assignments for this home.

    Get pre-qualified for a loan
    At Zillow Home Loans, we can pre-qualify you in as little as 5 minutes with no impact to your credit score.

    An equal housing lender. NMLS #10287.

    Sell for more on Zillow
    Get a Zillow Showcase℠ listing at no additional cost and you could sell for .
    $291,600
    2% more
    +$5,832
    With Zillow Showcase(estimated)
    $297,432