Skip main navigation
Off market
  • $673,100

    1601 Lant Cir, Evansville, IN 47714

    5beds
    6,552sqft
    SingleFamily
    Built in 1929
    0.25 Acres Lot
    $673,100 Zestimate®
    $103/sqft
    $2,658 Estimated rent

    Home value

    $673,100

    $592,000 - $774,000

    $2,658/mo

    Zestimate® history
    Loading
    Loading...

    Owner options

    List your home for rent

    $2,658/mo

    Rent Zestimate®

    Find your next renter with Zillow Rental Manager. Plus, with online applications, you can quickly screen prospective tenants – for free.

    Learn more

    $2,658/mo

    Rent Zestimate®

    Refinance and save

    $3,255/mo

    Est. payment

    Refinancing to a lower rate could help reduce your monthly payments and save thousands over the life of the loan.

    See today's rates

    $3,255/mo

    Est. payment

    Explore your selling options

    Work with a Zillow partner agent

    Leverage their expertise and Zillow's premium Showcase listings to get your home seen by more buyers.

    Get started

    List with your own agent

    Get your home in front of millions of buyers by listing it on Zillow.

    Learn how to do it

    Sell it yourself

    Take full control of how buyers see your home on Zillow by listing For Sale by Owner (FSBO).

    List your home

    What's special

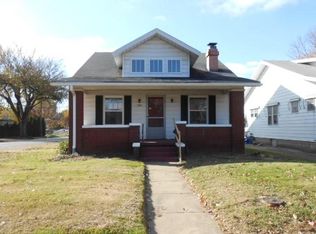
    Beautiful & historic, this colonial home boasts old world charm with all the modern conveniences! Originally built for George and Ida Krauss in 1929, the home has undergone major additions and upgrades in 1978 and 2005. This impressive home features 5 bedrooms, 3.5 baths, an attached 3 car garage, and over 6,500 sf for family and entertaining. Upon entering the home, an original grand staircase and hardwood floors welcome you. From the foyer, stunning curved casement openings lead to both the large formal dining and living rooms. The formal living room is complemented with an original fireplace with an imposing mural done in the Jolif technique signed and dated by the artist Lyle Ingraham in 1939. French doors lead to the solarium, featuring original black and white quarry floors, a tile fountain, built-in bookcases, and loads of windows making this the perfect room to relax with your favorite book! Opposite the formal living room, the dining room features French doors leading to a relaxing screened porch overlooking the peaceful fenced side yard. The fully appointed kitchen boasts Fehrenbacher cabinetry, separate Sub-Zero refrigerator and freezer, two sinks, double convection ovens, a quartz-topped island with electric cooktop and warming drawer, and brick paver flooring. Open to the kitchen, the large breakfast room offers wonderful views of the side yard and double sliding doors to the private brick paver courtyard. Near the entry from the side yard, a nice laundry room provides plenty of storage with cabinetry, a sink, and lockers. At the rear of the home, a large and open 2 story hearth room features a stately fireplace, a bowed window, and French doors leading to the courtyard. Overlooking the hearth room, a cozy loft with skylights and built-ins provides a quiet get-away or place for a home office. There is a massive theatre room above the 3 car garage complete with a wet bar, mini-refrigerator, pool table, and even a secret staircase! The large upstairs master suite has double sinks, a tile shower, and a whirlpool tub. Also, upstairs are 4 additional bedrooms each with their own charm and two additional full bathrooms. Additionally, the home features a partially finished basement, low maintenance perennial landscaping, updated HVAC and electrical, and so much more!

    This property is not currently displayed as for sale or rent on Zillow. This may be different from what's on other websites or public sources.

    Facts & features

    Interior

    Bedrooms & bathrooms
    • Bedrooms: 5
    • Bathrooms: 4
    • Full bathrooms: 3
    • 1/2 bathrooms: 1
    • Main level bathrooms: 1
    Heating
    • Forced air, Electric, Gas
    Cooling
    • Central
    Appliances
    • Included: Dishwasher, Refrigerator
    • Laundry: Washer Hookup, Main Level
    Features
    • Ceiling Fan(s), Wet Bar, Breakfast Bar, Kitchen Island, Vaulted Ceiling(s), Great Room, Laminate Counters, Stone Counters, Cathedral Ceiling(s), Formal Dining Room, Crown Molding, Bookcases, Entrance Foyer, Tub/Shower Combination, Ceiling-9+, Stand Up Shower, Twin Sink Vanity, Utility Sink, Custom Cabinetry, Jet/Garden Tub, Built-In Speaker System, Chair Rail
    • Flooring: Tile, Carpet, Hardwood
    • Doors: Pocket Doors
    • Windows: Double Pane Windows, Window Treatments
    • Basement: Unfinished
    • Attic: Storage, Walk-up
    • Has fireplace: Yes
    • Fireplace features: masonry
    Interior area
    • Total interior livable area: 6,552 sqft
    • Finished area below ground: 720

    Property

    Parking
    • Total spaces: 3
    • Parking features: Garage - Attached
    Features
    • Patio & porch: Porch Screened, Patio Open, Porch Covered
    • Exterior features: Brick
    • Fencing: Wood, Full, Metal
    Lot
    • Size: 0.25 Acres
    • Features: Corner Lot
    Details
    • Parcel number: 820628011061001027
    • Other equipment: Irrigation Equipment, Home Theater

    Construction

    Type & style
    • Home type: SingleFamily
    • Architectural style: Colonial, Georgian
    Materials
    • masonry
    • Foundation: Crawl/Raised
    • Roof: Asphalt
    Condition
    • New construction: No
    • Year built: 1929

    Utilities & green energy

    • Gas: Gas
    • Sewer: Public Sewer
    • Water: City
    Green energy
    • Energy efficient items: HVAC

    Community & HOA

    Community
    • Security: Security System
    Location
    • Region: Evansville

    Financial & listing details

    • Price per square foot: $103/sqft
    • Tax assessed value: $688,600
    • Annual tax amount: $6,849

    Price history

    DateEventPrice
    7/27/2020Listing removed$398,900$61/sqft
    Source: Curran Miller Auction & Realty #202013918 Report a problem
    6/5/2020Pending sale$398,900$61/sqft
    Source: Curran Miller Auction & Realty #202013918 Report a problem
    5/23/2020Price change$398,900+33%$61/sqft
    Source: Curran Miller Auction & Realty #202013918 Report a problem
    4/21/2020Listed for sale$300,000-33.3%$46/sqft
    Source: Curran Miller Auction & Realty #202013918 Report a problem
    1/17/2020Listing removed$449,900$69/sqft
    Source: Acclaim Realty and Auctions #201948160 Report a problem
    12/11/2019Price change$449,900-5.3%$69/sqft
    Source: Acclaim Realty and Auctions #201948160 Report a problem
    11/4/2019Price change$474,900-3.1%$72/sqft
    Source: Acclaim Realty and Auctions #201948160 Report a problem
    7/9/2019Price change$489,900-2%$75/sqft
    Source: F.C. Tucker Emge REALTORS #201846515 Report a problem
    4/5/2019Price change$499,900-6.6%$76/sqft
    Source: F.C. Tucker Emge REALTORS #201846515 Report a problem
    10/15/2018Listed for sale$535,000$82/sqft
    Source: FC TUCKER EMGE REALTORS #201846515 Report a problem
    8/8/2014Listing removed$535,000$82/sqft
    Source: Owner Report a problem
    5/10/2014Listed for sale$535,000+10.3%$82/sqft
    Source: Owner Report a problem
    7/20/2011Sold$485,000-3%$74/sqft
    Source: Agent Provided Report a problem
    6/7/2011Price change$499,900-4.8%$76/sqft
    Source: ERA First Advantage Realty, Inc. #182574 Report a problem
    6/1/2011Price change$524,900-4.4%$80/sqft
    Source: ERA First Advantage Realty, Inc. #182574 Report a problem
    5/7/2011Listed for sale$549,000$84/sqft
    Source: iseemedia #182574 Report a problem

    Public tax history

    YearProperty taxesTax assessment
    2025$6,849 +3.3%$688,600 +9.7%
    2024$6,629 +2.2%$627,700 +3.7%
    2023$6,488 +33.1%$605,400 +3.5%
    2022$4,875 +3.3%$584,900 +35.3%
    2021$4,721 +0.7%$432,200 +0.6%
    2020$4,689 -0.4%$429,600
    2019$4,710 +0.3%$429,600
    2018$4,696 -1.8%$429,600 +0.9%
    2017$4,784 $425,600 -1.6%
    2016$4,784 +3.4%$432,600 +19.2%
    2014$4,627 +16%$362,900 +9.1%
    2013$3,988 -7.6%$332,700 -18%
    2012$4,317 -1.6%$405,700 -5.7%
    2011$4,385 +0.7%$430,000
    2010$4,356 +1.3%$430,000
    2009$4,300 $430,000 -1.7%
    2008-- $437,400
    2007-- $437,400
    2006-- --
    Find assessor info on the county website

    Neighborhood: University South

    Nearby schools

    GreatSchools rating
    Schools provided by the listing agent
    • Elementary: Lodge
    • Middle: Washington
    • High: Bosse
    • District: Evansville-Vanderburgh School Corp.

    Source: The MLS. This data may not be complete. We recommend contacting the local school district to confirm school assignments for this home.

    Get pre-qualified for a loan
    At Zillow Home Loans, we can pre-qualify you in as little as 5 minutes with no impact to your credit score.

    An equal housing lender. NMLS #10287.

    Sell for more on Zillow
    Get a Zillow Showcase℠ listing at no additional cost and you could sell for .
    $673,100
    2% more
    +$13,462
    With Zillow Showcase(estimated)
    $686,562
