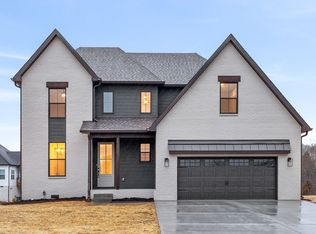
Set on an expansive .74-acre lot, the home makes an immediate impression with its striking modern exterior, black-framed windows, and clean architectural lines. Every inch of the interior reflects a designer’s vision—light, airy neutral paint palettes, warm honey-toned plank flooring, gold accenting touches, and carefully selected lighting fixtures that elevate each space with understated glamour.
Step into the heart of the home: a kitchen that blends functionality with sophisticated aesthetics. Featuring quartz countertops, ceramic tile backsplash, custom cabinetry, and sleek stainless steel appliances, the open island layout is perfect for both everyday elegance and entertaining. The open island offers a bar seating area and adjacent breakfast nook complete the space with effortless style.
This flexible layout offers three spacious bedrooms, plus a dedicated lofty office built-in and a formal dining room versatile enough to convert into an office space or anything you can dream up!
The primary suite is a sanctuary of luxury. From the freestanding soaking tub to the fully tiled shower, double vanities, and expansive walk-in dressing room, every detail has been selected for beauty and comfort.
Outdoors, you’ll find plenty of breathing room between neighbors, thanks to the nearly-acre lot—offering privacy, room to roam, and the perfect garden, or entertaining area.
Enjoy the benefit of county-only taxes while still being conveniently located for commuting, shopping, dining, and entertainment. Whether you're working in Clarksville or making a quick trip to Nashville, this location offers the best of both worlds.
This is more than just a home—it’s the lifestyle upgrade you’ve been waiting for.
Closed
$518,000
1601 Legacy Ct, Clarksville, TN 37043
3beds
2,375sqft
Single Family Residence, Residential
Built in 2024
0.74 Acres Lot
$519,900 Zestimate®
$218/sqft
$2,577 Estimated rent
Home value
$519,900
$494,000 - $551,000
$2,577/mo
Zestimate® history
Owner options
List your home for rent
$2,577/mo
Rent Zestimate®
Find your next renter with Zillow Rental Manager. Plus, with online applications, you can quickly screen prospective tenants – for free.
$2,577/mo
Rent Zestimate®
Refinance and save
$3,065/mo
Est. payment
Refinancing to a lower rate could help reduce your monthly payments and save thousands over the life of the loan.
$3,065/mo
Est. payment
Explore your selling options
Work with a Zillow partner agent
Leverage their expertise and Zillow's premium Showcase listings to get your home seen by more buyers.
Get startedList with your own agent
Get your home in front of millions of buyers by listing it on Zillow.
Learn how to do itSell it yourself
Take full control of how buyers see your home on Zillow by listing For Sale by Owner (FSBO).
List your homeWhat's special
Open island layoutNearly-acre lotDedicated lofty office built-inGold accenting touchesClean architectural linesAdjacent breakfast nookThree spacious bedrooms
Zillow last checked:
Listing updated:
Listed by:
Heather M. Eisenmann 931-538-9816,
ClarksvilleHomeowner.com
Bought with:
Hannah Price, 328445
eXp Realty
Source: RealTracs MLS as distributed by MLS GRID,MLS#: 2898447
Facts & features
Interior
Bedrooms & bathrooms
- Bedrooms: 3
- Bathrooms: 3
- Full bathrooms: 2
- 1/2 bathrooms: 1
Recreation room
- Features: Main Level
- Level: Main Level
- Area: 196 Square Feet
- Dimensions: 14x14
Heating
- Central, Electric
Cooling
- Central Air, Electric
Appliances
- Included: Electric Oven, Cooktop, Dishwasher, Microwave, Refrigerator
- Laundry: Electric Dryer Hookup, Washer Hookup
Features
- Ceiling Fan(s), Pantry, Walk-In Closet(s)
- Flooring: Carpet, Laminate, Tile
- Basement: None,Crawl Space
- Number of fireplaces: 1
- Fireplace features: Great Room
Interior area
- Total structure area: 2,375
- Total interior livable area: 2,375 sqft
- Finished area above ground: 2,375
Property
Parking
- Total spaces: 2
- Parking features: Garage Door Opener, Garage Faces Front
- Attached garage spaces: 2
Features
- Levels: Two
- Stories: 2
- Patio & porch: Patio, Covered, Deck
Lot
- Size: 0.74 Acres
- Dimensions: 194
Details
- Parcel number: 063109M A 03600 00010109N
- Special conditions: Standard
- Other equipment: Air Purifier
Construction
Type & style
- Home type: SingleFamily
- Architectural style: Contemporary
- Property subtype: Single Family Residence, Residential
Materials
- Brick, Vinyl Siding
- Roof: Shingle
Condition
- New construction: No
- Year built: 2024
Utilities & green energy
- Sewer: Septic Tank
- Water: Public
- Utilities for property: Electricity Available, Water Available
Community & HOA
Community
- Subdivision: Welchtree
HOA
- Has HOA: No
Location
- Region: Clarksville
Financial & listing details
- Price per square foot: $218/sqft
- Tax assessed value: $423,400
- Annual tax amount: $2,223
- Date on market: 6/2/2025
- Electric utility on property: Yes
Price history
| Date | Event | Price |
|---|---|---|
| 9/2/2025 | Sold | $518,000$218/sqft |
Source:  RealTracs MLS as distributed by MLS GRID #2898447 Report a problem RealTracs MLS as distributed by MLS GRID #2898447 Report a problem | ||
| 7/15/2025 | Listing removed | $2,550$1/sqft |
Source: Zillow Rentals Report a problem | ||
| 7/5/2025 | Contingent | $518,000$218/sqft |
Source: RealTracs MLS as distributed by MLS GRID #2898447 Report a problem | ||
| 6/24/2025 | Price change | $2,550-3.8%$1/sqft |
Source: Zillow Rentals Report a problem | ||
| 6/17/2025 | Listed for rent | $2,650$1/sqft |
Source: Zillow Rentals Report a problem | ||
| 6/2/2025 | Listed for sale | $518,000+9.1%$218/sqft |
Source: RealTracs MLS as distributed by MLS GRID #2898447 Report a problem | ||
| 2/28/2024 | Sold | $475,000$200/sqft |
Source: Public Record Report a problem | ||
Public tax history
| Year | Property taxes | Tax assessment |
|---|---|---|
| 2024 | $2,223 +494.7% | $105,850 +746.8% |
| 2023 | $374 | $12,500 |
| 2022 | $374 -0.1% | $12,500 |
| 2021 | $374 +0.1% | $12,500 |
| 2020 | $374 -0.1% | $12,500 |
| 2019 | $374 | $12,500 +2.7% |
| 2018 | $374 | $12,175 |
| 2017 | $374 | $12,175 |
| 2016 | $374 +3.3% | $12,175 |
| 2015 | $362 | $12,175 |
| 2014 | $362 +21.4% | $12,175 +28.2% |
| 2011 | $298 +9% | $9,500 |
| 2010 | $274 | $9,500 |
| 2009 | $274 | $9,500 -4.9% |
| 2008 | -- | $9,994 +5.2% |
| 2007 | $298 | $9,500 |
Find assessor info on the county website
Neighborhood: 37043
Nearby homes
- $475,0003 bd3 ba2.3k sqft1601 Legacy Ct LOT 85, Clarksville, TN 37043Sold
- $429,500-- bd-- ba2k sqft3988 Legacy Dr, Clarksville, TN 37043Off Market
- $48,7001 Acres1605 Legacy Ct, Clarksville, TN 37043Off Market
- $499,800-- bd-- ba2.2k sqft1600 Legacy Ct, Clarksville, TN 37043Off Market
- $514,7003 bd3 ba2.4k sqft3992 Legacy Dr, Clarksville, TN 37043Off Market
- $449,9503 bd3 ba2.3k sqft3985 Legacy Dr, Clarksville, TN 37043Sold
- $631,700-- bd-- ba2.4k sqft1605 Legacy Ct, Clarksville, TN 37043Off Market
- $410,500-- bd2 ba1.7k sqft3989 Legacy Dr, Clarksville, TN 37043Off Market
Nearby schools
GreatSchools rating
- 7/10Carmel ElementaryGrades: PK-5Distance: 4.5 mi
- 7/10Richview Middle SchoolGrades: 6-8Distance: 7.4 mi
- 7/10Clarksville High SchoolGrades: 9-12Distance: 7.1 mi
Schools provided by the listing agent
- Elementary: East Montgomery Elementary
- Middle: Richview Middle
- High: Clarksville High
Source: RealTracs MLS as distributed by MLS GRID. This data may not be complete. We recommend contacting the local school district to confirm school assignments for this home.
Get a cash offer in 3 minutes
Find out how much your home could sell for in as little as 3 minutes with a no-obligation cash offer.
Estimated market value
$519,900
Get a cash offer in 3 minutes
Find out how much your home could sell for in as little as 3 minutes with a no-obligation cash offer.
Estimated market value
$519,900
- Tennessee
- Montgomery County
- Clarksville
- 37043
- 1601 Legacy Ct
Nearby cities
Nearby neighborhoods
Nearby zip codes
Other Clarksville Topics
