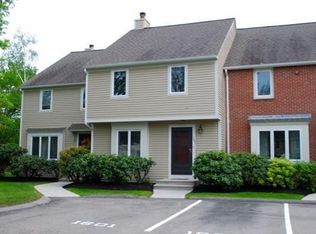
Rare opportunity to own a beautifully maintained END-UNIT townhouse in the highly sought-after Sheffield Heights community. Offering three levels of living space, this home combines comfort, style, and future potential with a walk-out basement ready for additional finished living area and already set up for future additional bathroom. Recent upgrades include NEW heating and central air systems, NEW hot water tank, NEW deck, as well as NEW exterior siding that is currently being done by association. The main level showcases attractive bamboo flooring and an open, inviting layout ideal for everyday living and entertaining. Enjoy morning coffee on the deck or relax on the private patio overlooking the grounds. Sheffield Heights residents enjoy resort-style amenities including a clubhouse, swimming pool, and tennis courts, all while being conveniently located near shopping, restaurants, and major commuter routes. Move-in ready and packed with value, this is townhouse living at its best.
Sold for $590,000
$590,000
1601 Lewis O Gray Dr Unit 1601, Saugus, MA 01906
2beds
1,886sqft
Condominium, Townhouse
Built in 1984
-- sqft lot
$-- Zestimate®
$313/sqft
$-- Estimated rent
Home value
Not available
Estimated sales range
Not available
Not available
Zestimate® history
Owner options
List your home for rent
Find your next renter with Zillow Rental Manager. Plus, with online applications, you can quickly screen prospective tenants – for free.
Refinance and save
$3,732/mo
Est. payment
Refinancing to a lower rate could help reduce your monthly payments and save thousands over the life of the loan.
$3,732/mo
Est. payment
Explore your selling options
Work with a Zillow partner agent
Leverage their expertise and Zillow's premium Showcase listings to get your home seen by more buyers.
Get startedList with your own agent
Get your home in front of millions of buyers by listing it on Zillow.
Learn how to do itSell it yourself
Take full control of how buyers see your home on Zillow by listing For Sale by Owner (FSBO).
List your homeWhat's special
New deckBeautifully maintained end-unit townhouseOpen inviting layoutAttractive bamboo flooring
Zillow last checked:
Listing updated:
Listed by:
Kristina Vamvouklis 603-918-6642,
J. Barrett & Company 978-922-3683
Bought with:
Christopher Cassidy
eXp Realty LLC
Source: MLS PIN,MLS#: 73528012
Facts & features
Interior
Bedrooms & bathrooms
- Bedrooms: 2
- Bathrooms: 2
- Full bathrooms: 1
- 1/2 bathrooms: 1
- Main level bathrooms: 1
Primary bedroom
- Features: Ceiling Fan(s), Flooring - Wall to Wall Carpet, Dressing Room, Closet - Double
- Level: Second
- Area: 192
- Dimensions: 16 x 12
Bedroom 2
- Features: Ceiling Fan(s), Closet, Flooring - Wall to Wall Carpet
- Level: Second
- Area: 192
- Dimensions: 16 x 12
Bathroom 1
- Features: Bathroom - Half, Countertops - Upgraded
- Level: Main,First
- Area: 30
- Dimensions: 6 x 5
Bathroom 2
- Features: Bathroom - Full, Bathroom - With Tub
- Level: Second
- Area: 54
- Dimensions: 6 x 9
Dining room
- Features: Ceiling Fan(s), Flooring - Hardwood, Deck - Exterior, Exterior Access, Slider
- Level: Main,First
- Area: 120
- Dimensions: 10 x 12
Family room
- Features: Ceiling Fan(s), Flooring - Wall to Wall Carpet
- Level: Third
- Area: 418
- Dimensions: 19 x 22
Kitchen
- Features: Flooring - Laminate, Breakfast Bar / Nook, Lighting - Pendant
- Level: Main,First
- Area: 108
- Dimensions: 9 x 12
Living room
- Features: Ceiling Fan(s), Closet, Flooring - Hardwood, Exterior Access
- Level: Main,First
- Area: 342
- Dimensions: 19 x 18
Heating
- Forced Air, Electric Baseboard, Electric
Cooling
- Central Air, Window Unit(s)
Appliances
- Included: Range, Dishwasher, Microwave, Refrigerator
- Laundry: In Unit, Electric Dryer Hookup, Washer Hookup
Features
- Walk-up Attic
- Flooring: Carpet, Bamboo
- Has basement: Yes
- Number of fireplaces: 1
- Fireplace features: Family Room
- Common walls with other units/homes: End Unit
Interior area
- Total structure area: 1,886
- Total interior livable area: 1,886 sqft
- Finished area above ground: 1,886
Property
Parking
- Total spaces: 2
- Parking features: Off Street, Assigned, Deeded
- Uncovered spaces: 2
Features
- Patio & porch: Deck - Wood, Covered
- Exterior features: Deck - Wood, Covered Patio/Deck
- Pool features: Association, In Ground
Details
- Parcel number: M:009B B:0002 L:0001,2156687
- Zoning: NA
Construction
Type & style
- Home type: Townhouse
- Property subtype: Condominium, Townhouse
Materials
- Frame
- Roof: Shingle
Condition
- Year built: 1984
Utilities & green energy
- Electric: 200+ Amp Service
- Sewer: Public Sewer
- Water: Public
- Utilities for property: for Electric Range, for Electric Oven, for Electric Dryer, Washer Hookup
Community & HOA
Community
- Features: Public Transportation, Shopping, Pool, Tennis Court(s), Walk/Jog Trails, Medical Facility, Highway Access, House of Worship, Public School
HOA
- Amenities included: Pool, Tennis Court(s), Clubhouse
- Services included: Insurance, Maintenance Structure, Road Maintenance, Maintenance Grounds, Snow Removal, Reserve Funds
- HOA fee: $604 monthly
Location
- Region: Saugus
Financial & listing details
- Price per square foot: $313/sqft
- Tax assessed value: $507,600
- Annual tax amount: $5,421
- Date on market: 7/7/2026
- Listing terms: Lease Back,Contract
- Exclusions: Washer/Dryer
Price history
| Date | Event | Price |
|---|---|---|
| 8/5/2026 | Sold | $590,000-1.5%$313/sqft |
Source: MLS PIN #73528012 Report a problem | ||
| 7/1/2026 | Pending sale | $599,000$318/sqft |
Source: MLS PIN #73528012 Report a problem | ||
| 6/17/2026 | Contingent | $599,000$318/sqft |
Source: MLS PIN #73528012 Report a problem | ||
| 6/2/2026 | Listed for sale | $599,000$318/sqft |
Source: MLS PIN #73528012 Report a problem | ||
Public tax history
Tax history is unavailable.
Neighborhood: 01906
Nearby homes
- $575,0002 bd3 ba2.4k sqft1607 Lewis O Gray Dr UNIT 1607, Saugus, MA 01906Sold

- $581,8002 bd1 ba1.8k sqft1601 Lewis O Gray Dr, Saugus, MA 01906Off Market
- $644,0002 bd3 ba2.4k sqft1602 Lewis O Gray Dr, Saugus, MA 01906Off Market
- $610,0002 bd2 ba1.8k sqft1603 Lewis O Gray Dr, Saugus, MA 01906Off Market
- $570,4002 bd2 ba1.3k sqft1604 Lewis O Gray Dr, Saugus, MA 01906Off Market
- $570,2002 bd2 ba1.2k sqft1605 Lewis O Gray Dr, Saugus, MA 01906Off Market
- $646,4003 bd3 ba2.4k sqft1606 Lewis O Gray Dr, Saugus, MA 01906Off Market
- $575,0002 bd2 ba1.8k sqft1607 Lewis O Gray Dr, Saugus, MA 01906Sold
Nearby schools
GreatSchools rating
- 5/10Belmonte STEAM AcademyGrades: 2-5Distance: 1.4 mi
- 4/10Belmonte Saugus Middle SchoolGrades: 6-8Distance: 0.9 mi
- 4/10Saugus High SchoolGrades: 9-12Distance: 0.8 mi


Get pre-qualified for a loan
At Zillow Home Loans, we can pre-qualify you in as little as 5 minutes with no impact to your credit score.An equal housing lender. NMLS #10287.
- Massachusetts
- Essex County
- Saugus
- 01906
- 1601 Lewis O Gray Dr Unit 1601
Nearby cities
Nearby zip codes
Other Saugus Topics
