Skip main navigation
Sold
  • Price Unknown

    1601 Luke St, Ennis, TX 75119

    3beds
    1,430sqft
    Single Family Residence
    Built in 2023
    6,838 Square Feet Lot
    $252,300 Zestimate®
    $--/sqft
    $1,989 Estimated rent

    Home value

    $252,300

    $232,000 - $275,000

    $1,989/mo

    Zestimate® history
    Loading
    Loading...

    Owner options

    List your home for rent

    $1,989/mo

    Rent Zestimate®

    Find your next renter with Zillow Rental Manager. Plus, with online applications, you can quickly screen prospective tenants – for free.

    Learn more

    $1,989/mo

    Rent Zestimate®

    Refinance and save

    $550/mo

    Est. payment

    Refinancing to a lower rate could help reduce your monthly payments and save thousands over the life of the loan.

    See today's rates

    $550/mo

    Est. payment

    Explore your selling options

    Work with a Zillow partner agent

    Leverage their expertise and Zillow's premium Showcase listings to get your home seen by more buyers.

    Get started

    List with your own agent

    Get your home in front of millions of buyers by listing it on Zillow.

    Learn how to do it

    Sell it yourself

    Take full control of how buyers see your home on Zillow by listing For Sale by Owner (FSBO).

    List your home

    What's special

    Updated lighting throughoutBackyard oasisLush carpetingLow maintenance vinyl flooringCeiling fansGranite countertopsCorner lot oasis
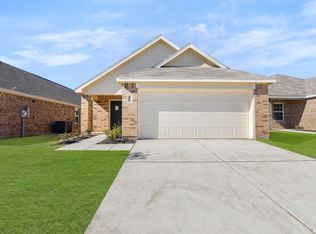
    Welcome home to your corner lot oasis in the neighborhood of Christian Meadows! This home has been meticulously maintained and updated. This Sweetwater plan has 3 bedrooms and 2 full bathrooms. The spacious kitchen has granite countertops with white cabinets. The large living area, kitchen and hallways have low maintenance vinyl flooring. Each bedroom has lush carpeting with ceiling fans. You will notice the updated lighting throughout and don't forget to revel in the backyard oasis the homeowner has added. You will be able to spend afternoons relaxing under the shade and barbecuing in your permanent gazebo with concrete foundation.

    Zillow last checked:

    Listing updated:

    Listed by:

    Lisa Whatley 0691145 877-366-2213,

    LPT Realty, LLC 877-366-2213

    Bought with:

    Andy Ramirez Chavez

    Amelia Valdez City Real Estate

    Source: NTREIS,MLS#: 21182117

    Facts & features

    Interior

    Bedrooms & bathrooms
    • Bedrooms: 3
    • Bathrooms: 2
    • Full bathrooms: 2
    Primary bedroom
    • Features: Ceiling Fan(s), Walk-In Closet(s)
    • Level: First
    • Dimensions: 12 x 11
    Bedroom
    • Level: First
    • Dimensions: 10 x 10
    Bedroom
    • Level: First
    • Dimensions: 10 x 10
    Kitchen
    • Features: Granite Counters
    • Level: First
    • Dimensions: 14 x 14
    Living room
    • Features: Ceiling Fan(s)
    • Level: First
    • Dimensions: 18 x 16
    Heating
    • Electric
    Cooling
    • Central Air, Ceiling Fan(s)
    Appliances
    • Included: Dishwasher, Electric Cooktop, Electric Oven, Electric Water Heater, Disposal, Microwave, Refrigerator
    • Laundry: Washer Hookup, Dryer Hookup, ElectricDryer Hookup
    Features
    • Decorative/Designer Lighting Fixtures, Granite Counters, Walk-In Closet(s)
    • Flooring: Carpet, Vinyl
    • Windows: Window Coverings
    • Has basement: No
    • Has fireplace: No
    Interior area
    • Total interior livable area: 1,430 sqft

    Property

    Parking
    • Total spaces: 2
    • Parking features: Concrete
    • Attached garage spaces: 2
    Features
    • Levels: One
    • Stories: 1
    • Patio & porch: Rear Porch, Front Porch, Patio, Covered
    • Exterior features: Electric Grill, Outdoor Grill
    • Pool features: None
    • Fencing: Back Yard,Fenced,Wood
    Lot
    • Size: 6,838 Square Feet
    • Features: Corner Lot, Sprinkler System
    • Residential vegetation: Grassed
    Details
    • Parcel number: 292227

    Construction

    Type & style
    • Home type: SingleFamily
    • Architectural style: Traditional,Detached
    • Property subtype: Single Family Residence
    Materials
    • Brick
    • Foundation: Slab
    • Roof: Composition
    Condition
    • Year built: 2023

    Utilities & green energy

    • Sewer: Public Sewer
    • Water: Public
    • Utilities for property: Sewer Available, Water Available

    Community & HOA

    Community
    • Features: Curbs
    • Subdivision: Christian Mdws Ph 2
    HOA
    • Has HOA: Yes
    • Services included: Association Management
    • HOA fee: $550 annually
    • HOA name: Associa PMG of North Texas
    • HOA phone: 888-397-9210
    Location
    • Region: Ennis

    Financial & listing details

    • Tax assessed value: $262,446
    • Annual tax amount: $5,695
    • Date on market: 2/23/2026
    • Cumulative days on market: 37 days
    • Listing terms: Cash,Conventional,FHA,VA Loan

    Price history

    DateEventPrice
    5/4/2026Sold--
    Source: NTREIS #21182117 Report a problem
    4/10/2026Pending sale$260,000$182/sqft
    Source: NTREIS #21182117 Report a problem
    4/2/2026Contingent$260,000$182/sqft
    Source: NTREIS #21182117 Report a problem
    3/18/2026Price change$260,000-3.7%$182/sqft
    Source: NTREIS #21182117 Report a problem
    2/23/2026Listed for sale$270,000-5.6%$189/sqft
    Source: NTREIS #21182117 Report a problem
    3/27/2024Sold--
    Source: NTREIS #20549309 Report a problem
    3/16/2024Pending sale$286,000$200/sqft
    Source: NTREIS #20549309 Report a problem
    3/13/2024Listing removed$286,000$200/sqft
    Source: Legend Homes Texas Report a problem
    3/4/2024Pending sale$286,000$200/sqft
    Source: NTREIS #20549309 Report a problem
    2/27/2024Price change$286,000+0.7%$200/sqft
    Source: NTREIS #20426951 Report a problem
    10/5/2023Listed for sale$284,000$199/sqft
    Source: NTREIS #20426951 Report a problem

    Public tax history

    YearProperty taxesTax assessment
    2025$2,120 -34%$262,446 +26.4%
    2024$3,214 +301.9%$207,620 +459.2%
    2023$800 $37,125
    Find assessor info on the county website

    Neighborhood: 75119

    Nearby schools

    GreatSchools rating
    Schools provided by the listing agent
    • Elementary: Bowie
    • High: Ennis
    • District: Ennis ISD

    Source: NTREIS. This data may not be complete. We recommend contacting the local school district to confirm school assignments for this home.

    Get a cash offer in 3 minutes
    Find out how much your home could sell for in as little as 3 minutes with a no-obligation cash offer.
    Estimated market value
    $252,300
    Get a cash offer in 3 minutes
    Find out how much your home could sell for in as little as 3 minutes with a no-obligation cash offer.
    Estimated market value
    $252,300