Key West-Style 5-Bedroom Pool Home on Expansive Lot! Nestled in the desirable Dixie Terrace neighborhood, this Key West-inspired 5-bedroom, 2.5-bathroom home offers a rare opportunity to own a spacious property on a prime 111 x 135 ft lot. Pending approval from the City of Maitland, the lot can be split, offering an exciting opportunity to build or expand. With nearly 3,600 square feet of living space, this home combines coastal charm and contemporary style, while the true value lies in the location and expansive lot. The home itself features a unique design with high ceilings and an open, airy layout that is perfect for both relaxing and entertaining. The Great Room, which flows seamlessly from the large front hallway, offers stunning views of the backyard, while the gourmet kitchen is a chef’s dream, equipped with high-end appliances, including a stacked electric convection oven, microwave, warming drawer, and a 6-burner natural gas stove with double ovens and a grill. The spacious Owner’s Suite includes French doors that open to the screened-in patio, bringing the outdoors in. The en suite bath is a serene retreat with a walk-in closet, double sinks, a soaking tub, and a separate shower. The split-plan design offers plenty of privacy for the additional four bedrooms, with bedroom 5 located upstairs—ideal for a guest room or home office. Outside, the expansive backyard is a true tropical oasis. The sparkling pool is framed by a thatched-roof patio, creating the perfect setting for outdoor living. Surrounded by lush, low-maintenance landscaping featuring Florida-friendly plants like bromeliads and ferns, this space is perfect . The property also includes a vintage storage shed, formerly a sauna, with potential for restoration or creative use. For plant lovers, the south side of the property features a charming greenhouse ideal for orchids or other exotic plants. Complete with a bistro table and chairs, it’s the ideal spot to sip your morning coffee and take in the tranquil surroundings. With a 111 x 135 ft lot, this property offers both immediate appeal and long-term potential. Walking distance to the iconic Enzian Theatre and Park Maitland School. Located in a top-rated public school district and just minutes from Winter Park’s Park Avenue, Winter Park Village, Baldwin Park, and 16 miles from Orlando International Airport, this home offers both convenience and a luxurious, peaceful lifestyle.
Sold for $855,000
$855,000
1601 LYNDALE BOULEVARD, MAITLAND, FL 32751
5beds
3,597sqft
Single Family Residence
Built in 1967
0.34 Acres Lot
$846,300 Zestimate®
$238/sqft
$4,388 Estimated rent
Home value
$846,300
$770,000 - $931,000
$4,388/mo
Zestimate® history
Owner options
List your home for rent
$4,388/mo
Rent Zestimate®
Find your next renter with Zillow Rental Manager. Plus, with online applications, you can quickly screen prospective tenants – for free.
$4,388/mo
Rent Zestimate®
Refinance and save
$6,112/mo
Est. payment
Refinancing to a lower rate could help reduce your monthly payments and save thousands over the life of the loan.
$6,112/mo
Est. payment
Explore your selling options
Work with a Zillow partner agent
Leverage their expertise and Zillow's premium Showcase listings to get your home seen by more buyers.
Get startedList with your own agent
Get your home in front of millions of buyers by listing it on Zillow.
Learn how to do itSell it yourself
Take full control of how buyers see your home on Zillow by listing For Sale by Owner (FSBO).
List your homeWhat's special
Tropical oasisHigh ceilingsSparkling poolExpansive backyardFrench doorsGreat roomThatched-roof patio
Zillow last checked:
Listing updated:
Listed by:
Caroline Van Den Berg 407-739-9970,
FLORIDA ONE REAL ESTATE LLC 407-599-7070
Bought with:
Jennifer Rigsby, 3296067
WEMERT GROUP REALTY LLC
Jenny Wemert, 3044371
WEMERT GROUP REALTY LLC
Source: Stellar MLS,MLS#: O6276890 Originating MLS: Orlando Regional
Originating MLS: Orlando Regional
Facts & features
Interior
Bedrooms & bathrooms
- Bedrooms: 5
- Bathrooms: 3
- Full bathrooms: 2
- 1/2 bathrooms: 1
Rooms
- Room types: Utility Room
Primary bedroom
- Features: Walk-In Closet(s)
- Level: First
- Area: 252 Square Feet
- Dimensions: 18x14
Bedroom 2
- Features: Built-in Closet
- Level: First
- Area: 120 Square Feet
- Dimensions: 12x10
Bedroom 3
- Features: Built-in Closet
- Level: First
- Area: 120 Square Feet
- Dimensions: 12x10
Bedroom 4
- Features: Built-in Closet
- Level: First
- Area: 216 Square Feet
- Dimensions: 18x12
Bedroom 5
- Features: Built-in Closet
- Level: Second
- Area: 168 Square Feet
- Dimensions: 14x12
Great room
- Level: First
- Area: 1056 Square Feet
- Dimensions: 33x32
Kitchen
- Level: First
- Area: 240 Square Feet
- Dimensions: 20x12
Heating
- Central
Cooling
- Central Air
Appliances
- Included: Oven, Convection Oven, Dishwasher, Disposal, Dryer, Exhaust Fan, Gas Water Heater, Microwave, Range, Range Hood, Refrigerator, Washer
- Laundry: Inside, Laundry Room
Features
- Ceiling Fan(s), Crown Molding, Eating Space In Kitchen, High Ceilings, Solid Wood Cabinets, Split Bedroom, Stone Counters, Vaulted Ceiling(s), Walk-In Closet(s)
- Flooring: Engineered Hardwood, Tile, Hardwood
- Doors: French Doors, Outdoor Shower
- Windows: Window Treatments
- Has fireplace: Yes
- Fireplace features: Family Room, Wood Burning
Interior area
- Total structure area: 4,041
- Total interior livable area: 3,597 sqft
Property
Parking
- Parking features: Driveway, On Street, Parking Pad
- Has uncovered spaces: Yes
Features
- Levels: Two
- Stories: 2
- Patio & porch: Covered, Front Porch, Patio, Rear Porch, Screened
- Exterior features: Irrigation System, Outdoor Shower, Sidewalk, Sprinkler Metered
- Has private pool: Yes
- Pool features: In Ground, Lighting
- Fencing: Wood
- Has view: Yes
- View description: Trees/Woods
Lot
- Size: 0.34 Acres
- Features: City Lot, Sidewalk, Street Dead-End
- Residential vegetation: Mature Landscaping, Oak Trees, Trees/Landscaped
Details
- Additional structures: Shed(s)
- Parcel number: 362129211210100
- Zoning: RSF-2
- Special conditions: None
Construction
Type & style
- Home type: SingleFamily
- Architectural style: Key West
- Property subtype: Single Family Residence
Materials
- Wood Frame
- Foundation: Crawlspace, Slab
- Roof: Metal
Condition
- New construction: No
- Year built: 1967
Utilities & green energy
- Sewer: Public Sewer
- Water: Public
- Utilities for property: BB/HS Internet Available, Natural Gas Connected, Sewer Connected, Street Lights, Underground Utilities, Water Connected
Community & HOA
Community
- Pet fee: $0 monthly
- Subdivision: DIXIE TERRACE
HOA
- Has HOA: No
Location
- Region: Maitland
Financial & listing details
- Price per square foot: $238/sqft
- Tax assessed value: $1,219,462
- Annual tax amount: $3,746
- Date on market: 2/2/2025
- Cumulative days on market: 45 days
- Listing terms: Cash,Conventional
- Ownership: Fee Simple
- Total actual rent: 0
- Road surface type: Paved
Price history
| Date | Event | Price |
|---|---|---|
| 5/7/2025 | Sold | $855,000-1.2%$238/sqft |
Source:  Stellar MLS #O6276890 Report a problem Stellar MLS #O6276890 Report a problem | ||
| 3/20/2025 | Pending sale | $865,000$240/sqft |
Source: Stellar MLS #O6276890 Report a problem | ||
| 3/7/2025 | Price change | $865,000-1.1%$240/sqft |
Source: Stellar MLS #O6276890 Report a problem | ||
| 2/2/2025 | Listed for sale | $875,000-20.4%$243/sqft |
Source: Stellar MLS #O6276890 Report a problem | ||
| 9/27/2024 | Listing removed | $1,099,000$306/sqft |
Source: Stellar MLS #O6205642 Report a problem | ||
| 9/4/2024 | Price change | $1,099,000-4.3%$306/sqft |
Source: Stellar MLS #O6205642 Report a problem | ||
| 6/24/2024 | Price change | $1,148,000-3.9%$319/sqft |
Source: Stellar MLS #O6205642 Report a problem | ||
| 5/17/2024 | Listed for sale | $1,195,000+70.7%$332/sqft |
Source: Stellar MLS #O6205642 Report a problem | ||
| 1/26/2014 | Listing removed | $700,000$195/sqft |
Source: RE/MAX 200 REALTY #O5082959 Report a problem | ||
| 1/26/2012 | Listed for sale | $700,000$195/sqft |
Source: RE/MAX 200 Realty #O5082959 Report a problem | ||
Public tax history
| Year | Property taxes | Tax assessment |
|---|---|---|
| 2024 | $3,912 +4.4% | $279,726 +3% |
| 2023 | $3,746 +6.8% | $271,579 +3% |
| 2022 | $3,507 +1.4% | $263,669 +3% |
| 2021 | $3,459 +0.7% | $255,989 +1.4% |
| 2020 | $3,435 +0.8% | $252,455 +2.3% |
| 2019 | $3,406 +0.7% | $246,779 +1.9% |
| 2018 | $3,382 | $242,178 -50.1% |
| 2017 | $3,382 +1.2% | $484,843 +1.5% |
| 2016 | $3,341 +1.1% | $477,716 +6.7% |
| 2015 | $3,304 -2.5% | $447,614 +17.2% |
| 2014 | $3,390 +3.4% | $382,013 +7% |
| 2013 | $3,278 +1.5% | $357,120 -4.9% |
| 2012 | $3,228 +2.9% | $375,576 +4.1% |
| 2011 | $3,137 +5.5% | $360,814 +20.6% |
| 2010 | $2,973 | $299,063 -12.5% |
| 2009 | -- | $341,618 -9.5% |
| 2008 | $2,717 -4.1% | $377,408 -1.2% |
| 2007 | $2,833 -58.3% | $381,927 -3.8% |
| 2006 | $6,786 +9.3% | $396,968 +13.1% |
| 2005 | $6,207 +21.3% | $350,910 +19.8% |
| 2004 | $5,117 +1.7% | $292,983 +0.8% |
| 2003 | $5,033 +17.8% | $290,684 +17.7% |
| 2002 | $4,273 +6.2% | $246,932 +7.2% |
| 2001 | $4,023 +59% | $230,438 +4.8% |
| 2000 | $2,531 | $219,894 |
Find assessor info on the county website
Neighborhood: 32751
Nearby homes
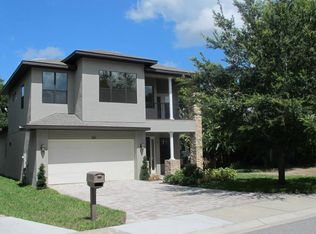
- $1,130,5004 bd4 ba2.5k sqft1611 Lyndale Blvd, Maitland, FL 32751Off Market
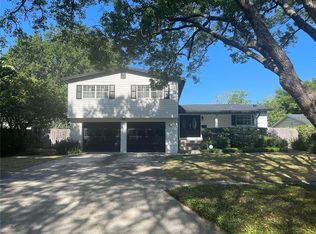
- $875,0004 bd3 ba2.3k sqft1561 Lyndale Blvd, Maitland, FL 32751Sold
- $9,000-- bd-- ba-- sqftRidgewood Ave, Altamonte springs, FL 32751Off Market
- $1,000-- bd-- ba-- sqftRidgewood Ave, Maitland, FL 32751Off Market
- $421,7002 bd2 ba1.2k sqft1606 Ridgewood Ave, Maitland, FL 32751Off Market
- $403,2002 bd1 ba800 sqft1616 Ridgewood Ave, Maitland, FL 32751Off Market
- $1,119,0005 bd3 ba2.5k sqft1566 Ridgewood Ave, Maitland, FL 32751Off Market
- $789,5003 bd3 ba2k sqft1621 Lyndale Blvd, Maitland, FL 32751Off Market
Nearby schools
GreatSchools rating
- 10/10Dommerich Elementary SchoolGrades: PK-5Distance: 1.7 mi
- 6/10Maitland Middle SchoolGrades: 6-8Distance: 1.8 mi
- 7/10Winter Park High SchoolGrades: 9-12Distance: 3.1 mi
Schools provided by the listing agent
- Elementary: Dommerich Elem
- Middle: Maitland Middle
- High: Winter Park High
Source: Stellar MLS. This data may not be complete. We recommend contacting the local school district to confirm school assignments for this home.
Get a cash offer in 3 minutes
Find out how much your home could sell for in as little as 3 minutes with a no-obligation cash offer.
Estimated market value
$846,300
Get a cash offer in 3 minutes
Find out how much your home could sell for in as little as 3 minutes with a no-obligation cash offer.
Estimated market value
$846,300
- Florida
- Orange County
- Maitland
- 32751
- 1601 LYNDALE BOULEVARD
Nearby cities
Nearby zip codes
Other Maitland Topics
