Skip main navigation
Sold for $192,000
  • $192,000

    1601 Main St, Apalachin, NY 13732

    4beds
    2,250sqft
    Single Family Residence
    Built in 1956
    0.28 Acres Lot
    $251,200 Zestimate®
    $85/sqft
    $2,708 Estimated rent

    Home value

    $251,200

    $234,000 - $269,000

    $2,708/mo

    Zestimate® history
    Loading
    Loading...

    Owner options

    List your home for rent

    $2,708/mo

    Rent Zestimate®

    Find your next renter with Zillow Rental Manager. Plus, with online applications, you can quickly screen prospective tenants – for free.

    Learn more

    $2,708/mo

    Rent Zestimate®

    Refinance and save

    $1,204/mo

    Est. payment

    Refinancing to a lower rate could help reduce your monthly payments and save thousands over the life of the loan.

    See today's rates

    $1,204/mo

    Est. payment

    Explore your selling options

    Work with a Zillow partner agent

    Leverage their expertise and Zillow's premium Showcase listings to get your home seen by more buyers.

    Get started

    List with your own agent

    Get your home in front of millions of buyers by listing it on Zillow.

    Learn how to do it

    Sell it yourself

    Take full control of how buyers see your home on Zillow by listing For Sale by Owner (FSBO).

    List your home

    What's special

    First floor laundryNewer garage doorOpen inviting floor planNew ceiling fansUpdated floorsNew trim throughout
    Move Right in to this wonderfully updated and lovingly maintained large 4 bedroom home on a beautiful park like lot in a perfectly convenient location! Enjoy the open inviting floor plan, first floor laundry, updated floors, new trim throughout the home, new slider to deck, newer garage door and the new ceiling fans and lights. The roof, hot water heater, well tank and pressure sensor all new in 2022. Playhouse and shed stay, dog run out of garage for convenience. This home has been loved and it shows! Home did not flood and does not currently require flood insurance. OPEN HOUSE SUNDAY 7/16 12-1!!

    Zillow last checked:

    Listing updated:

    Listed by:

    Kathleen E. LaBarre,

    EXIT REALTY HOMEWARD BOUND

    Bought with:

    Penny D Pelletier, 40PE1138279

    REALTY SOLUTIONS GROUP

    Source: GBMLS,MLS#: 322060MLS LogoOriginating MLS: Greater Binghamton Association of REALTORS

    Facts & features

    Interior

    Bedrooms & bathrooms
    • Bedrooms: 4
    • Bathrooms: 2
    • Full bathrooms: 1
    • 1/2 bathrooms: 1
    Primary bedroom
    • Level: Second
    • Dimensions: 18 x 12
    Bedroom
    • Level: Second
    • Dimensions: 12 x 12
    Bedroom
    • Level: Second
    • Dimensions: 10 x 8+jog
    Bedroom
    • Level: Second
    • Dimensions: 12 x 12
    Bathroom
    • Level: Second
    • Dimensions: 8 x 9
    Basement
    • Level: Lower
    • Dimensions: 18 x 18
    Dining room
    • Level: First
    • Dimensions: 10 x 9
    Family room
    • Level: First
    • Dimensions: 25 x 15
    Half bath
    • Level: First
    • Dimensions: 5 x 5
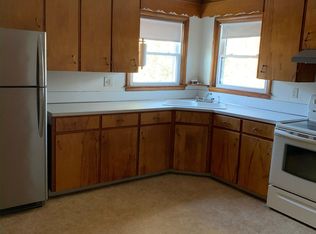
    Kitchen
    • Level: First
    • Dimensions: 13 x 9
    Laundry
    • Level: First
    • Dimensions: 6 x 5
    Living room
    • Level: First
    • Dimensions: 18 x 12
    Heating
    • Forced Air
    Cooling
    • Ceiling Fan(s)
    Appliances
    • Included: Dryer, Free-Standing Range, Gas Water Heater, Refrigerator, Washer
    Features
    • Pull Down Attic Stairs
    • Flooring: Carpet, Hardwood, Laminate, Tile
    • Windows: Insulated Windows
    • Basement: Partial
    Interior area
    • Total interior livable area: 2,250 sqft
    • Finished area above ground: 1,950
    • Finished area below ground: 300

    Property

    Parking
    • Total spaces: 1
    • Parking features: Electricity
    • Attached garage spaces: 1
    Features
    • Levels: Two
    • Stories: 2
    • Patio & porch: Deck, Open
    • Exterior features: Deck, Landscaping, Mature Trees/Landscape, Shed
    Lot
    • Size: 0.28 Acres
    • Dimensions: 80 x 150
    • Features: Level
    Details
    • Additional structures: Shed(s)
    • Parcel number: 49308915307148
    • Zoning: r1
    • Zoning description: r1

    Construction

    Type & style
    • Home type: SingleFamily
    • Architectural style: Two Story
    • Property subtype: Single Family Residence
    Materials
    • Vinyl Siding
    • Foundation: Basement
    Condition
    • Year built: 1956

    Utilities & green energy

    • Sewer: Public Sewer
    • Water: Well

    Community & neighborhood

    Location
    • Region: Apalachin

    Other

    Other facts
    • Listing agreement: Exclusive Right To Sell
    • Ownership: OWNER

    Price history

    DateEventPrice
    8/30/2023Sold$192,000+6.7%$85/sqft
    Source: GBMLS #322060 Report a problem
    8/27/2023Pending sale$179,900$80/sqft
    Source: GBMLS #322060 Report a problem
    7/20/2023Contingent$179,900$80/sqft
    Source: GBMLS #322060 Report a problem
    7/14/2023Listed for sale$179,900+109.2%$80/sqft
    Source: GBMLS #322060 Report a problem
    9/20/2013Sold$86,000$38/sqft
    Source: GBMLS #187828 Report a problem

    Public tax history

    YearProperty taxesTax assessment
    2025-- $104,800
    2024-- $104,800
    2023-- $104,800
    2022-- $104,800
    2021-- $104,800
    2020-- $104,800
    2019-- $104,800
    2018-- $104,800
    2017$5,548 $104,800
    2016-- $104,800
    2015-- $104,800
    2014-- $104,800
    2013-- $104,800
    2012-- $104,800
    2011-- $104,800
    2010-- $104,800
    2009-- $104,800
    2008-- $104,800
    2007-- $104,800
    2006-- $104,800
    2005-- $104,800
    2004-- $104,800 +1590.3%
    2002-- $6,200
    2001-- $6,200
    2000-- $6,200

    Find assessor info on the county website

    Neighborhood: 13732

    Nearby schools

    GreatSchools rating
    Schools provided by the listing agent
    • Elementary: Tioga Hills
    • District: Vestal

    Source: GBMLS. This data may not be complete. We recommend contacting the local school district to confirm school assignments for this home.