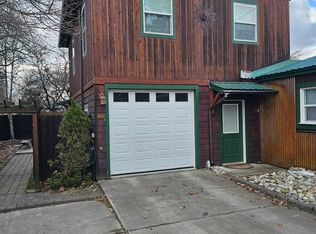
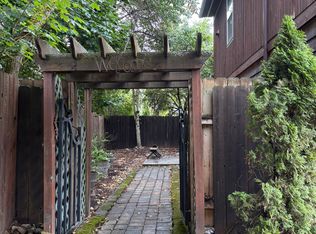
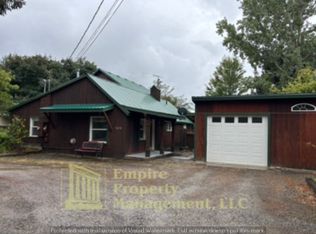
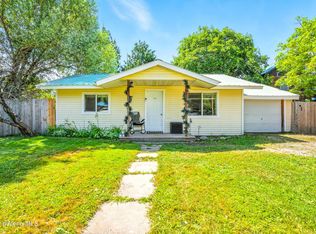
Rare opportunity to own a sought after 3-unit multi-family property currently in a prime location in Sandpoint! This exceptionally maintained income-producing property offers outstanding versatility for investors or owner-occupants looking to offset living expenses with rental income. Unit 1 features a charming 3-bedroom home surrounded by beautifully landscaped gardens, complete with a garage/shop and inviting outdoor living spaces. Unit 2 is a bright upper-level apartment offering abundant natural light, a full kitchen with dishwasher, range, and refrigerator, plus its own carport with storage and private garden area. Unit 3 is a well-appointed lower-level apartment featuring new laminate flooring, an updated bathroom, and a kitchen equipped with a convection oven and refrigerator and includes its own garage. All three units have been meticulously maintained and are truly move-in ready. The property also includes multiple garages, workshop space, a carport, and ample off-street parking. With rental opportunities in extremely limited supply, this is a rare chance to own a quality multi-family property in one of North Idaho's most sought-after communities.
For sale
$775,000
1601 Main St, Sandpoint, ID 83864
6beds
3baths
2,090sqft
Duplex
Built in 1980
-- sqft lot
$740,500 Zestimate®
$371/sqft
$-- HOA
What's special
Workshop spaceInviting outdoor living spacesAmple off-street parkingCarport with storagePrivate garden areaBright upper-level apartmentWell-appointed lower-level apartment
- 17 days
- 663
- 59
Zillow last checked:
Listing updated:
Listed by:
Paul Reizen 208-610-1486,
PUREWEST REAL ESTATE,
Jolena Overland 208-255-8870
Source: SELMLS,MLS#: 20262248
Facts & features
Interior
Bedrooms & bathrooms
- Bedrooms: 6
- Bathrooms: 3
- Main level bedrooms: 3
Rooms
- Room types: Utility Room
Primary bedroom
- Level: Main
Bedroom 2
- Level: Main
Bedroom 3
- Level: Main
Dining room
- Level: Main
Kitchen
- Level: Main
Living room
- Level: Main
Heating
- Electric, Natural Gas
Appliances
- Laundry: Main Level
Features
- Storage
- Windows: Double Pane Windows
- Basement: None
Interior area
- Total structure area: 2,090
- Total interior livable area: 2,090 sqft
- Finished area above ground: 2,090
- Finished area below ground: 0
Video & virtual tour
Property
Parking
- Total spaces: 3
- Parking features: Attached, Carport, Detached, Electricity, Insulated, Separate Exit, Garage Door Opener, Off Street, Storage
- Attached garage spaces: 2
- Carport spaces: 1
- Covered spaces: 3
Features
- Levels: Two
- Stories: 2
- Patio & porch: Covered Patio, Covered Porch, Deck, Patio
- Fencing: Partial
Lot
- Size: 0.27 Acres
- Features: City Lot, In Town, 1 Mile or Less to County Road, Landscaped, Level, Mature Trees
Details
- Additional structures: Shed(s), Studio
- Parcel number: RPS0562005000BA
- Zoning description: Suburban
Construction
Type & style
- Home type: MultiFamily
- Architectural style: Timber Frame
- Property subtype: Duplex
- Attached to another structure: Yes
Materials
- Frame, Wood Siding
- Foundation: Concrete Perimeter
- Roof: Metal
Condition
- Resale
- New construction: No
- Year built: 1980
Utilities & green energy
- Sewer: Public Sewer
- Water: Public
- Utilities for property: Electricity Connected, Natural Gas Connected, Phone Connected, Garbage Available
Community & HOA
HOA
- Has HOA: No
Location
- Region: Sandpoint
Financial & listing details
- Price per square foot: $371/sqft
- Tax assessed value: $708,218
- Annual tax amount: $4,992
- Date on market: 9/12/2026
- Listing terms: Cash, Conventional, FHA, VA Loan
- Electric utility on property: Yes
- Road surface type: Paved
Estimated market value
$740,500
$703,000 - $778,000
$1,955/mo
Price history
| Date | Event | Price |
|---|---|---|
| 7/31/2026 | Listed for sale | $775,000+89%$371/sqft |
Source:  Coeur d'Alene MLS #26-7866 Report a problem Coeur d'Alene MLS #26-7866 Report a problem | ||
| 1/24/2020 | Listing removed | $1,275$1/sqft |
Source: Sandpoint Property Management Report a problem | ||
| 1/23/2020 | Listed for rent | $1,275$1/sqft |
Source: Sandpoint Property Management Report a problem | ||
| 7/25/2018 | Sold | -- |
Source: Agent Provided Report a problem | ||
| 6/18/2018 | Listed for sale | $410,000$196/sqft |
Source: CENTURY 21 RiverStone #20182074 Report a problem | ||
Public tax history
| Year | Property taxes | Tax assessment |
|---|---|---|
| 2025 | $4,992 -7.6% | $708,218 -9.5% |
| 2024 | $5,403 +9.1% | $782,967 +14.5% |
| 2023 | $4,950 -1.4% | $684,024 +7.6% |
| 2022 | $5,019 -12.2% | $635,586 +28.9% |
| 2021 | $5,714 +38.9% | $493,034 +34.9% |
| 2020 | $4,114 -7% | $365,560 +6.7% |
| 2019 | $4,425 | $342,719 +52.4% |
| 2018 | $4,425 +99.5% | $224,921 +1.3% |
| 2017 | $2,218 -4.6% | $222,015 -0.9% |
| 2016 | $2,326 | $224,086 +3.4% |
| 2015 | $2,326 +3.1% | $216,671 +2% |
| 2014 | $2,256 | $212,350 |
| 2013 | -- | $212,350 |
| 2012 | -- | -- |
| 2011 | -- | $229,153 |
| 2010 | -- | -- |
| 2009 | -- | -- |
Find assessor info on the county website
Monthly payment
Est. payment
Payment breakdown
Explore the cost of this home by adjusting the details. Changes won't be saved.Climate risks
Neighborhood: 83864
Nearby schools
Schools provided by the listing agent
- Elementary: Farmin/Stidwell
- Middle: Sandpoint
- High: Sandpoint
Source: SELMLS. This data may not be complete. We recommend contacting the local school district to confirm school assignments for this home.
Similar homes
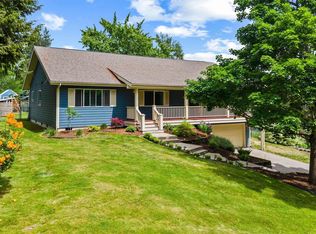
- $748,0004 bd3 ba2.3k sqft290 Syringa Heights Rd, Sandpoint, ID 83864For Sale

 MLS ID #20261509, Charesse Moore, EVERGREEN REALTY. SELMLS
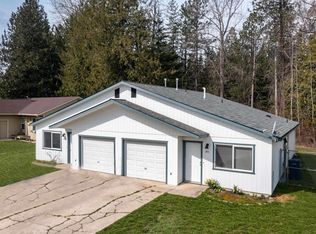
 - $749,7503 bd2 ba2.3k sqft439 Vedelwood Dr, Sandpoint, ID 83864For Sale
 MLS ID #20262003, Patrick Green, REALM PARTNERS, LLC. SELMLS
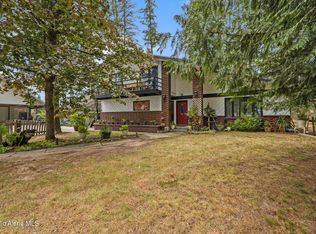
 - $575,0004 bd2 ba1.7k sqft901 & 903 Hickory Glen Ave, Sandpoint, ID 83864For Sale
 MLS ID #20260690, Teresa Downs, CENTURY 21 RIVERSTONE. SELMLS
 - $865,0004 bd2 ba2.8k sqft405 Schweitzer Cutoff Rd, Sandpoint, ID 83864For Sale
 MLS ID #26-9114, John Thurston, eXp Realty. Coeur d'Alene MLS
 - $920,0005 bd3 ba2.3k sqft1608 Cedar St, Sandpoint, ID 83864For SaleMLS ID #20261430, Matthew Erickson, SILVERCREEK REALTY GROUP. SELMLS
- $849,7004 bd3 ba2.4k sqft1407 Mathison Dr, Sandpoint, ID 83864For SaleMLS ID #20262165, Tom Puckett, REALM PARTNERS, LLC. SELMLS
- $669,0003 bd2 ba1.8k sqft128 Spur Dr, Sandpoint, ID 83864For SaleMLS ID #20260920, Dawn Meyer, SILVERCREEK REALTY GROUP. SELMLS
- $537,1213 bd2 ba1.4k sqft1206 Honeysuckle Ave, Sandpoint, ID 83864For SaleMLS ID #20262349, Diane Walker, CENTURY 21 RIVERSTONE. SELMLS
- $819,0004 bd2 ba2.1k sqft1020 Northview Dr, Sandpoint, ID 83864For SaleMLS ID #20261659, Kelly Harlicker, CENTURY 21 RIVERSTONE. SELMLS
- $799,0004 bd2 ba1.7k sqft40 Osprey Ln, Sandpoint, ID 83864For SaleMLS ID #20262259, Tom Puckett, REALM PARTNERS, LLC. SELMLS
- $889,0003 bd3 ba2.9k sqft603 Mackies Way, Sandpoint, ID 83864For SaleMLS ID #20261819, Nancy Dooley, CENTURY 21 RIVERSTONE. SELMLS
- $619,0003 bd2 ba1.4k sqft707 Forest Ave, Sandpoint, ID 83864For SaleMLS ID #20261564, Scott Bortz, REALM PARTNERS, LLC. SELMLS
- $897,0003 bd3 ba2.3k sqft409 S Boyer Ave, Sandpoint, ID 83864For SaleMLS ID #20261429, Tom Puckett, REALM PARTNERS, LLC. SELMLS
- $880,0005 bd3 ba2.8k sqft207 Madera Dr, Sandpoint, ID 83864For SaleMLS ID #20261091, Jolena Overland, PUREWEST REAL ESTATE. SELMLS
- $699,0003 bd3 ba1.9k sqft4110 Burns Ct, Sandpoint, ID 83864For SaleMLS ID #20260445, Forrest Schuck, NORTHWEST REALTY GROUP. SELMLS
- $625,0003 bd2 ba1.5k sqft1518 Autumn Ln, Sandpoint, ID 83864For SaleMLS ID #20262255, Teresa Downs, CENTURY 21 RIVERSTONE. SELMLS
- $599,0003 bd2 ba1.7k sqft909 Northview Dr, Sandpoint, ID 83864For SaleMLS ID #20262186, Alison Murphy, NORTHWEST REALTY GROUP. SELMLS
- $995,0003 bd3 ba2.2k sqft536 Erie St, Sandpoint, ID 83864For SaleMLS ID #20261259, Brian Jacobs, EVERGREEN REALTY. SELMLS
- $480,0003 bd2 ba1.5k sqft1310 Larch St, Sandpoint, ID 83864For SaleMLS ID #20262212, Charesse Moore, EVERGREEN REALTY. SELMLS
