Step back in time to an era when craftsmanship and architectural detail took center stage in this pristine 3-story, 5-bedroom, 3-full-bath home featuring a finished lower level and a backyard designed for entertaining. Enter through the elegant foyer, flanked by formal living and dining rooms showcasing gleaming hardwood floors, stunning original woodwork and fireplaces. The center hall leads to a comfortable main-floor sitting room with fireplace, a full bath and the heart of the home—a beautifully appointed kitchen featuring abundant warm wood cabinetry, granite countertops and ceramic tile flooring. A spacious breakfast bar offers casual seating, while stainless steel appliances, including double wall ovens, glass-front display cabinetry, built-in wine storage and generous counter space add both style and function. Step outside from the kitchen to your own backyard oasis complete with a pool, wraparound deck, koi pond, attractive landscaping and detached garage—every day can feel like a staycation! The second level offers 3 generously sized bedrooms and an impressive full bath, while the third level provides 2 additional bedrooms and a third full bath, offering plenty of flexibility for family, guests, home offices or hobby space. And there's more! The finished lower level is ready for fun with a spacious recreation room, generously sized wet bar and plenty of room for entertaining, plus a large laundry area and abundant storage. Situated on a corner lot with vinyl privacy fencing, this distinctive home combines the character and craftsmanship of a bygone era with the space and amenities today's lifestyle demands. Conveniently located within a short walk of everyday amenities and the banks of the Ohio River. Nothing to do but bring your furnishings, move in and enjoy!
Contingent
$349,000
1601 Main St, Wellsburg, WV 26070
5beds
3,356sqft
Single Family Residence
Built in 1910
5,488 Square Feet Lot
$-- Zestimate®
$104/sqft
$-- HOA
What's special
- 45 days
- 455
- 29
Zillow last checked:
Listing updated:
Listed by:
Sally A Greathouse 304-723-1733 c21greathouse@yahoo.com,
Century 21 Greathouse Realty, LLC
Source: MLS Now,MLS#: 5238773 Originating MLS: Other/Unspecificed
Originating MLS: Other/UnspecificedFacts & features
Interior
Bedrooms & bathrooms
- Bedrooms: 5
- Bathrooms: 3
- Full bathrooms: 3
- Main level bathrooms: 1
Bedroom
- Level: Second
- Dimensions: 16 x 16
Bedroom
- Level: Second
- Dimensions: 16 x 16
Bedroom
- Level: Second
- Dimensions: 17 x 18
Bedroom
- Level: Third
- Dimensions: 10 x 11
Bedroom
- Level: Third
- Dimensions: 11 x 9
Bathroom
- Description: Flooring: Ceramic Tile
- Level: First
- Dimensions: 5 x 6
Bathroom
- Description: Flooring: Ceramic Tile
- Level: Second
- Dimensions: 8 x 10
Bathroom
- Description: Flooring: Ceramic Tile
- Level: Lower
- Dimensions: 4 x 5
Dining room
- Description: Flooring: Wood
- Level: First
- Dimensions: 16 x 16
Kitchen
- Description: Flooring: Ceramic Tile
- Features: Breakfast Bar, Granite Counters
- Level: First
- Dimensions: 12 x 18
Living room
- Description: Flooring: Wood
- Level: First
- Dimensions: 16 x 16
Media room
- Description: Flooring: Wood
- Features: Bar
- Level: Lower
- Dimensions: 17 x 18
Heating
- Forced Air, Gas
Cooling
- Central Air
Appliances
- Included: Built-In Oven, Cooktop, Dryer, Dishwasher, Microwave, Refrigerator, Water Softener, Washer
- Laundry: In Basement
Features
- Ceiling Fan(s), Crown Molding, Entrance Foyer, Eat-in Kitchen, Granite Counters, High Ceilings, High Speed Internet, Kitchen Island, Pantry, Storage
- Basement: Full,Finished,Interior Entry
- Number of fireplaces: 4
Interior area
- Total structure area: 3,356
- Total interior livable area: 3,356 sqft
- Finished area above ground: 2,958
- Finished area below ground: 398
Video & virtual tour
Property
Parking
- Total spaces: 2
- Parking features: Detached, Garage, Paved
- Garage spaces: 2
Features
- Levels: Three Or More
- Stories: 3
- Patio & porch: Covered, Deck, Front Porch
- Pool features: Above Ground
- Fencing: Back Yard
Lot
- Size: 5,488 Square Feet
- Dimensions: 50 x 110
Details
- Parcel number: W22P 0010
Construction
Type & style
- Home type: SingleFamily
- Architectural style: Colonial,Traditional
- Property subtype: Single Family Residence
Materials
- Vinyl Siding, Wood Siding
- Foundation: Block
- Roof: Asphalt,Fiberglass
Condition
- Updated/Remodeled
- Year built: 1910
Utilities & green energy
- Sewer: Public Sewer
- Water: Public
Community & HOA
HOA
- Has HOA: No
Location
- Region: Wellsburg
Financial & listing details
- Price per square foot: $104/sqft
- Tax assessed value: $206,400
- Annual tax amount: $1,940
- Date on market: 8/21/2026
- Cumulative days on market: 48 days
Estimated market value
Not available
Estimated sales range
Not available
Not available
Price history
| Date | Event | Price |
|---|---|---|
| 8/21/2026 | Listed for sale | $349,000+45.4%$104/sqft |
Source:  MLS Now #5238773 Report a problem MLS Now #5238773 Report a problem | ||
| 7/22/2020 | Sold | $240,000+2.2%$72/sqft |
Source: MLS Now #4177306 Report a problem | ||
| 4/2/2020 | Pending sale | $234,900$70/sqft |
Source: First Choice Realtors #128077 Report a problem | ||
| 3/23/2020 | Listed for sale | $234,900+261.4%$70/sqft |
Source: First Choice Realtors #128077 Report a problem | ||
| 10/1/1993 | Sold | $65,000$19/sqft |
Source: Agent Provided Report a problem | ||
Public tax history
| Year | Property taxes | Tax assessment |
|---|---|---|
| 2025 | $1,939 -3.4% | $123,840 -4.3% |
| 2024 | $2,007 +0.6% | $129,420 +2.4% |
| 2023 | $1,995 +1.6% | $126,420 +2.1% |
| 2022 | $1,963 | $123,780 +2.5% |
| 2021 | -- | $120,720 |
| 2020 | -- | $120,720 -4.2% |
| 2019 | $1,659 +2.9% | $126,000 +2.6% |
| 2018 | $1,612 +2.7% | $122,760 +2.5% |
| 2017 | $1,570 -13.8% | $119,820 +2.8% |
| 2016 | $1,822 +3.7% | $116,520 +4.1% |
| 2015 | $1,757 -2.8% | $111,960 -1.7% |
| 2014 | $1,808 +5.6% | $113,880 +3.2% |
| 2013 | $1,711 | $110,340 +1.9% |
| 2012 | $1,711 -0.3% | $108,240 |
| 2011 | $1,717 +4.1% | $108,240 +4.3% |
| 2010 | $1,649 | $103,740 +116.7% |
| 2003 | -- | $47,880 +3.6% |
| 2002 | -- | $46,200 +2.9% |
| 2001 | -- | $44,880 |
Find assessor info on the county website
Monthly payment
Est. payment
Payment breakdown
Explore the cost of this home by adjusting the details. Changes won't be saved.Climate risks
Neighborhood: 26070
Similar homes
- $329,0004 bd3 ba4.8k sqft279 Virginia Ave, Wellsburg, WV 26070For Sale
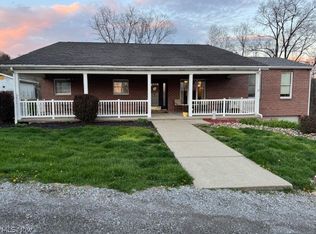 MLS ID #5200159, Mary Fran Kowalo, First Choice, Realtors. MLS Now
 - $224,9503 bd3 ba2.6k sqft181 Hillcrest Drive, Wellsburg, WV 26070For Sale
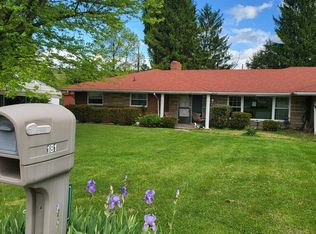 MLS ID #145422, Nicole Harrigan, eXp Realty. Wheeling BOR
 - $326,0004 bd4 ba3.2k sqft156 Reichart Ave, Wintersville, OH 43953For Sale
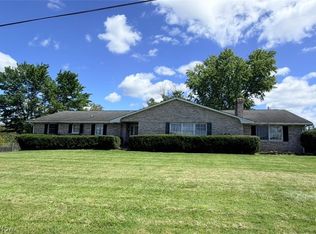 MLS ID #5250301, Beth Bressler, Cedar One Realty. MLS Now
 - $335,0004 bd5 ba2.5k sqft73881 Colerain Mount Pleasant Rd, Dillonvale, OH 43917For Sale
 MLS ID #5249613, Justin W McCrea, RE/MAX Broadwater. MLS Now
